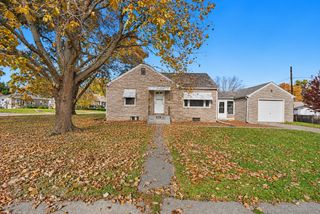
2438 3rd Street, Moline, IL 61265
- 3 beds |
- 2 baths |
- 1,047 sqft
 Single-Family Home
 Built in 1970
 8,276sqft lot
 2 car garage
 $215/sqft
 Listed ——
Property Description
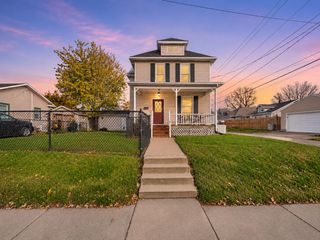
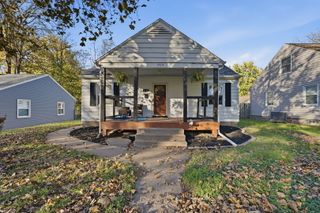
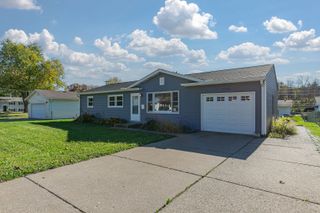
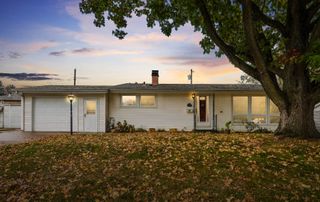
Beautifully remodeled from top to bottom, this 3-bedroom, 2-bathroom ranch in Moline offers modern updates, a finished basement, and a spacious backyard with a wooded backdrop! Tucked away on a cul-de-sac near shopping and dining, this home features a refreshed interior with new LVP flooring, carpet, and an updated main-level bathroom. The completely remodeled kitchen showcases new cabinetry, countertops, sink, faucets, and appliances, including a stove, dishwasher, and microwave. All three bedrooms are conveniently located on the main floor. Downstairs, the finished basement provides additional living space with a large recreation room and a second beautifully remodeled bathroom. The attached 2-car garage features a freshly finished and painted interior, while the generous backyard offers plenty of outdoor space with mature trees lining the rear of the lot. With extensive updates throughout and a desirable cul-de-sac setting, this home offers a great combination of comfort, functionality, and modern finishes! Seller is a REALTOR licensed in IA & IL.
- Listing Status:
- Active
- Data Last Updated:
- November 19, 2026 at 3:19AM
- Listing Office:
- RE/MAX Concepts Bettendorf : 309-292-3681
- Listing Agent:
- Richard Bassford : 309-292-3681
- MLS ID:
- 12810582

- Other Structures: None
- Parking: ConcreteYesAttachedGarageParking spaces: 2
- Roofing: Asphalt
- General: 1 StoryConcrete Perimeter
- HOA Amenities: CurbsSidewalksStreet PavedNot Applicable
- Originating MLS: mred
- School District: 40
- County: Rock Island
- Zoning: 1706430052
- Water: Public
- Sewer: Public Sewer
- Source: mred
- Ownership: Fee Simple
This listing courtesy of Richard Bassford , RE/MAX Concepts Bettendorf
Monthly Payment
- Principal & Interest $
- Property Taxes $
- Home Insurance $
- VA Funding Fee $

 New - 1 day ago