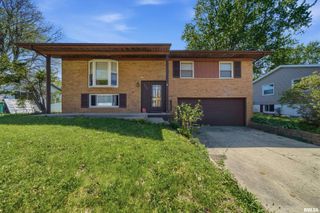
104 INDEPENDENCE Drive, East Peoria, IL 61611
- 3 beds |
- 3 baths |
- 2,016 sqft
 Single-Family Home
  Built in 2002
  —— sqft lot
  2 car garage
  $126/sqft
  Listed 12 days ago
Property Description
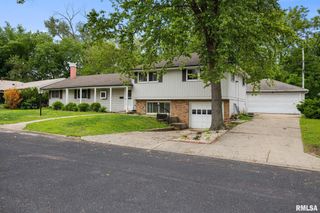
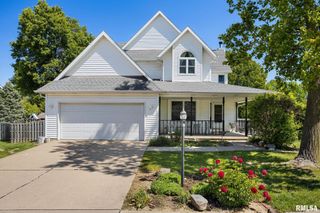
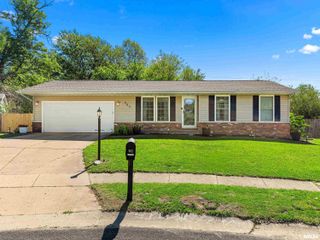
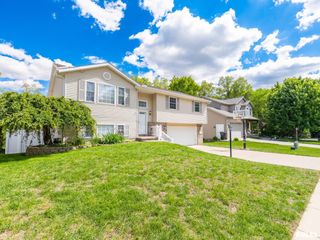
Welcome to this well-maintained split-level home offering the perfect blend of space, functionality, and updates! Featuring 3 bedrooms and 2.5 bathrooms, this home includes a comfortable primary suite complete with its own private full bath. 2 story foyer when you walk in. The main level offers a bright and inviting layout with a spacious living room that flows seamlessly into the informal dining area and kitchen. You’ll love the fresh updates, including newly painted cabinets and newer appliances that give the kitchen a clean, modern feel. The lower level provides additional living space with a cozy family room, an office, and a convenient bathroom/laundry area. The office is generously sized and could easily be used as a rec room or flex space, especially with its direct connection to the family room. The attached garage is tucked under the home and provides easy access to the lower level for added convenience. Step outside and fall in love with the exterior features! In addition to the main garage, there is an extra garage and expanded driveway—perfect for car enthusiasts, hobbyists, or anyone needing extra workspace or storage. The fenced-in backyard is lined with arborvitae for added privacy, and the wood deck off the informal dining room offers a great space to relax or entertain while overlooking the yard. This home checks all the boxes with space, updates, and outdoor extras so don’t miss your chance to make it yours!
- Listing Status:
- Pending
- Data Last Updated:
- May 25, 2026 at 3:18AM
- Listing Office:
- Keller Williams Premier Realty : 309-291-0080
- Listing Agent:
- Alex J Smith : 309-657-5365
- MLS ID:
- PA1266183

- General: Cable AvailableEntrance Foyer
- Appliances: DishwasherDryerMicrowaveRangeRefrigeratorWasher
- A/C: Central Air
- Heating: Natural GasForced AirGas Water Heater
- Fireplace: Fireplaces: 0
- Style: Split Level
- Parking: AttachedDetachedParking PadGarage Door Opener
- Roofing: Shingle
- General: Split LevelPoured Concrete
- Road/Access: Paved
- Originating MLS: rmlsa
- County: Tazewell
- Zoning: SEC 24 T26N R4W FINAL PLAT OF EDGEWOOD SUB SEC 8 LOT 213 NW 1/401-01-24-114-013
- Water: PublicPublic Sewer
- Source: rmlsa
This listing courtesy of Alex J Smith , Keller Williams Premier Realty
Monthly Payment
- Principal & Interest $
- Property Taxes $
- Home Insurance $
- VA Funding Fee $

 New - 2 days ago