121 FAWN HAVEN Drive, East Peoria, IL 61611
- 3 beds |
- 3 baths |
- 3,120 sqft
 Single-Family Home
  Built in 1996
  —— sqft lot
  3 car garage
  $112/sqft
  Listed 1 month ago
Property Description
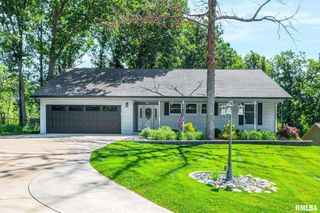
Well-maintained 3-bedroom, 3-bath ranch home located in the desirable Illini Heights subdivision. This spacious home offers multiple living areas, including formal living and dining rooms, plus a comfortable family room on the main level. A deck off the rear of the home overlooks a peaceful wooded backyard setting. The primary suite features a private full bath and a large walk-in closet, while two additional bedrooms and another full bath are located nearby. The generously sized kitchen provides abundant cabinet and storage space, and the main-floor laundry offers convenient access to the attached 3-car garage. The finished walkout basement expands the living space with a large rec room featuring a wet bar, flexible-use areas, additional storage, and an updated full bathroom. Conveniently located near shopping, dining, and everyday amenities while offering a private, tucked-away feel.
- Listing Status:
- Active
- Data Last Updated:
- July 9, 2026 at 7:17AM
- Listing Office:
- RE/MAX Traders Unlimited : 309-687-5000
- Listing Agent:
- Tracy Molendi : 309-635-0969
- MLS ID:
- PA1266352

- Style: Ranch
- Parking: AttachedPavedGarage Door Opener
- Roofing: Shingle
- Windows: Blinds
- General: RanchPoured Concrete
- Road/Access: Paved
- Originating MLS: rmlsa
- County: Tazewell
- Zoning: ResidentialDIST:010 SEC/TWN/RNG/MER:SEC 26 TWN 26N RNG 04W SEC 26 T26N R4W ILLINI HEIGHTS PHASE 1 LOT 16 SW 1401-01-26-308-031
- Waterfront: 0
- Water: Public SewerPublic
- Source: rmlsa
This listing courtesy of Tracy Molendi , RE/MAX Traders Unlimited
Monthly Payment
- Principal & Interest $
- Property Taxes $
- Home Insurance $
- VA Funding Fee $