720 ILLINI Drive, East Peoria, IL 61611
- 3 beds |
- 3 baths |
- 3,294 sqft
 Single-Family Home
  Built in 1989
  —— sqft lot
  2 car garage
  $118/sqft
  Listed 19 days ago
Property Description
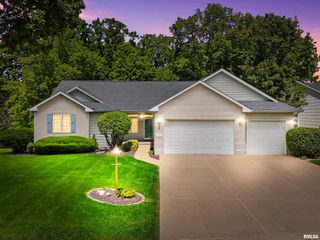
What an incredible opportunity to own not one, but two beautiful parcels! (adjoining lot address is 108 Black Hawk) Welcome to 720 Illini Drive in East Peoria, where this stunning ranch home is perfectly situated on a private wooded setting and includes the additional buildable lot at 108 Blackhawk Court. From the moment you step inside, you'll be captivated by the soaring 35-foot cathedral ceilings with skylights that flood the home with natural light. The open kitchen is a showstopper, featuring granite countertops, beautiful cabinetry, a large center island, pantry, updated fixtures, and newer appliances. Designed with a desirable split-bedroom floor plan, this home offers 3 spacious bedrooms and 3 full baths. The primary suite is a true retreat with vaulted ceilings, a gorgeous ensuite bath, and walk-in closets. Step out onto the expansive deck and enjoy peaceful views overlooking the mature wooded landscape. The walk-out basement provides endless possibilities with space for two additional bedrooms, a full bath, and a convenient kitchenette—perfect for guests, multi-generational living, or entertaining. Sliding doors lead to a patio and backyard oasis. A gravel drive provides access to the additional lot at 108 Blackhawk Court, offering the perfect opportunity to build another home or simply enjoy the added privacy and space. This is a rare find that combines stunning architecture, versatility, and room to grow! See agent remarks for more details on the property :)
- Listing Status:
- Active
- Data Last Updated:
- July 9, 2026 at 7:17AM
- Listing Office:
- Keller Williams Premier Realty : 309-282-1555
- Listing Agent:
- Lisa Crocker : 309-642-9277
- MLS ID:
- PA1267662

- General: Shed(s)Bath
- Style: Ranch
- Parking: AttachedGuestGarage Door Opener
- Roofing: Shingle
- Windows: Skylight(s)Window Treatments
- General: RanchBlock
- Originating MLS: rmlsa
- County: Tazewell
- Zoning: MOUSHONS SUBD - FINAL PLAT PARCEL 1 SW 1/4 MOUSHON'S SUBD-FINAL PLAT PARCEL 2 SW 1/401-01-26-308-022
- Water: Public SewerPublic
- Source: rmlsa
This listing courtesy of Lisa Crocker , Keller Williams Premier Realty
Monthly Payment
- Principal & Interest $
- Property Taxes $
- Home Insurance $
- VA Funding Fee $