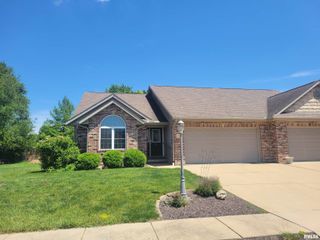
801 OAKWOOD Road, East Peoria, IL 61611
- 3 beds |
- 2 baths |
- 2,695 sqft
 Single-Family Home
  Built in 1953
  0.43acre lot
 3 car garage
  $100/sqft
  Listed 1 month ago
Property Description
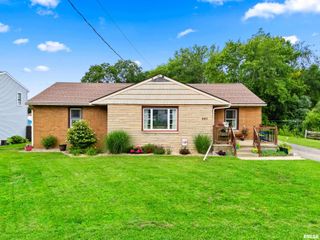
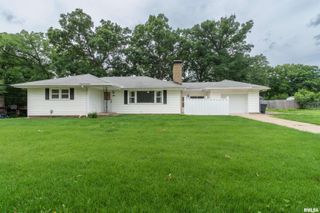
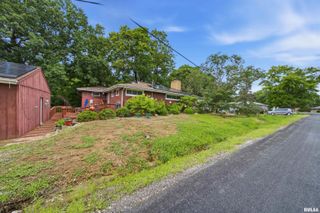
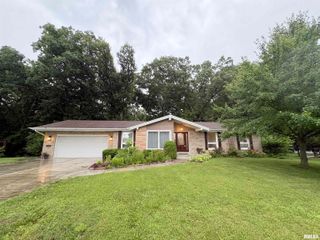
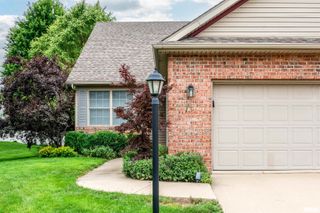
Spacious brick and stone ranch home with charming curb appeal and welcoming front porch! This well-loved home offers comfortable living space throughout the main level, including 3 generously sized bedrooms, 2 full bathrooms, both a living room and family room, formal dining room, and a cozy office with built-in cabinetry. The updated eat-in kitchen overlooks the private backyard, while main floor laundry adds everyday convenience. The finished basement rec room provides additional flexible living space perfect for entertaining, hobbies, or relaxation. Step outside to enjoy the back patio, gazebo, and peaceful wooded backdrop. The property also features an attached 2-stall garage plus a bonus detached garage for additional storage, workshop space, or extra parking. Major updates include a new roof in 2024 and water heater in 2023. Lovingly maintained by the same owners for the past 62 years, this charming home is ready for its next chapter and new owners to make it their own. Schedule your showing today!
- Listing Status:
- Active
- Data Last Updated:
- July 9, 2026 at 7:17AM
- Listing Office:
- Gallery Homes Real Estate : 309-689-1406
- Listing Agent:
- Amanda Pope : 309-550-4108
- MLS ID:
- PA1266656

- General: Shed(s)
- Style: Ranch
- Parking: AttachedDetachedGuestGarage Door Opener
- Roofing: Shingle
- Windows: Window TreatmentsBlinds
- General: RanchBlock
- Road/Access: Paved
- Originating MLS: rmlsa
- County: Tazewell
- Zoning: SEC 24 T26N R4W OAKWOOD PARK SUB E PT LOT 1E 115 LOT 2 & N 3 OF SL B BLK 1 W 1/2 SW 1/401-01-24-303-023
- Water: Public SewerPublic
- Source: rmlsa
This listing courtesy of Amanda Pope , Gallery Homes Real Estate
Monthly Payment
- Principal & Interest $
- Property Taxes $
- Home Insurance $
- VA Funding Fee $

 New - 1 day ago