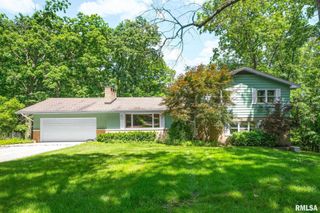
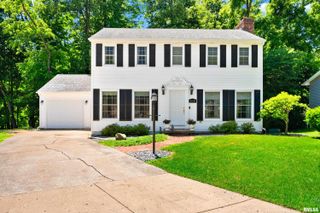
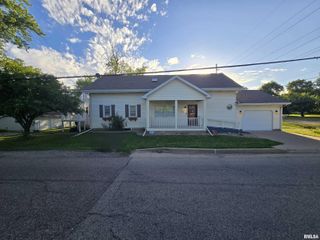
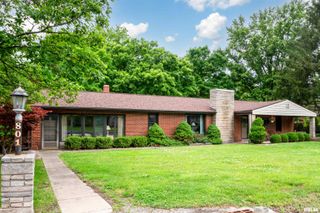
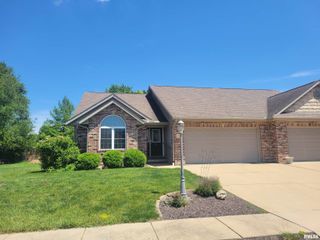
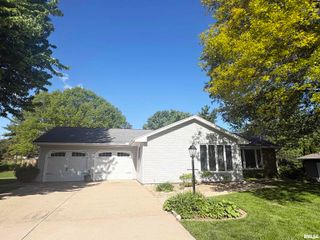
13 ELK Court, Washington, IL 61571
- 2 beds |
- 3 baths |
- 2,387 sqft
 Single-Family Home
  Built in 2003
  —— sqft lot
  2 car garage
  $121/sqft
  Listed 1 day ago
Property Description
Meticulously maintained and nicely updated duplex in popular Deer Ridge Estates! Step inside to neutral décor and new hardwood flooring. The living room features fresh paint, vaulted ceilings, a corner gas fireplace, and two large skylights that fill the space with natural light. Just off the living room, you'll find a sunken sunroom overlooking the backyard, providing additional living space to enjoy your morning coffee or evening nightcap. The renovated eat-in kitchen and dining area includes a charming coffee bar, quartz countertops, updated fixtures and new stainless steel appliances. A spacious primary suite offers new carpeting, a walk-in closet and a private bath complete with a jetted tub and separate shower. There are both a main floor laundry and a basement laundry. The second bedroom with new carpeting and a second full bath complete the main level. The finished basement provides exceptional additional living space with a generously sized recreation room that flows into a den or study with an egress window and a bonus room offering flexibility for a hobby room, office, or potential third bedroom. The finished basement also features a third full bathroom and an oversized laundry room with utility sink, egress window and abundance of storage space. The utility room provides for a generous amount of additional storage space. Recent updates include Roof (2021), HVAC 2021, Water Heater 2021, Hardwood flooring (2022), Carpet (2022), Kitchen remodel (2022).
- Listing Status:
- Active
- Data Last Updated:
- July 9, 2026 at 6:17AM
- Listing Office:
- Jim Maloof Realty, Inc. : 309-692-3900
- Listing Agent:
- Dori Scotti : 309-224-9339
- MLS ID:
- PA1267926

- General: Bath
- Style: Ranch
- Parking: AttachedGarage Door Opener
- Roofing: Shingle
- Windows: Skylight(s)Blinds
- General: RanchPoured Concrete
- Road/Access: Paved
- HOA Amenities: 0.0
- Originating MLS: rmlsa
- County: Tazewell
- Zoning: SEC 9 T26N R3W DEER RIDGE ESTATES SEC 4 W 1/2 OF LOT 71 SE 1/4 XX 1602-02-09-411-047
- Water: Public SewerPublic
- Source: rmlsa
This listing courtesy of Dori Scotti , Jim Maloof Realty, Inc.
Monthly Payment
- Principal & Interest $
- Property Taxes $
- Home Insurance $
- VA Funding Fee $