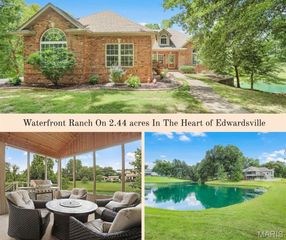
107 Knights Bridge Lane, Edwardsville, IL 62025
- 4 beds |
- 3 baths |
- 4,018 sqft
 Single-Family Home
  Built in 2015
  5,310sqft lot
 2 car garage
  $156/sqft
  Listed 1 month ago
Property Description
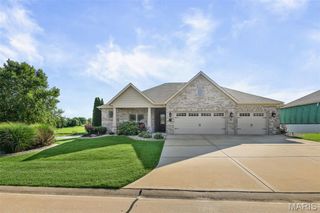
Enjoy luxury, low-maintenance living with exceptional energy efficiency in this beautifully appointed villa in the desirable Brookshire Hamlet. Featuring a paid-off solar system and high-efficiency geothermal heating and cooling, this home was thoughtfully designed to provide year-round comfort, lower utility costs and long-term value. Designed for comfort, accessibility and ease of living, it offers a zero-step garage entry, wheelchair-friendly layout, concealed elevator and safe room. The open-concept main level showcases rich hardwood and ceramic tile flooring, abundant natural light and a chef-inspired kitchen featuring elegant cabinetry, Cambria quartz countertops, a two-tier center island, tile backsplash and stainless steel appliances. From the dining area, a sliding door opens to a composite deck with a retractable SunSetter awning and side screens overlooking mature pine trees. The spacious primary suite, topped with a tray ceiling, features a spa-like bath with dual vanities, a tiled curbless glassless walk-in shower and walk-in closet. Two additional bedrooms, a full bath with a zero-entry shower, a generous sitting/family room with a wall of windows, and a laundry/mudroom with built-in storage complete the main level. The extra-wide open staircase leads to the finished lower level featuring polished concrete floors, an expansive rec room, fourth bedroom, full bath, cedar-lined closet and abundant storage. Spend less time on upkeep and more time enjoying life with HOA-provided lawn care, landscaping and snow removal. Additional highlights include plantation shutters, two EV charging outlets in the garage and a new water heater (2024). Conveniently located near MCT Trails, the YMCA, shopping, dining and more.
- Listing Status:
- Active
- Date Added:
- June 18, 2026
- Data Last Updated:
- August 12, 2026 at 1:18AM
- Listing Office:
- RE/MAX Alliance : 618-656-2111
- MLS ID:
- 26038243

- General: Awning(s)
- Style: Traditional
- Other Structures: Deck
- Parking: AttachedElectric Vehicle Charging Station(s)Garage Door Opener
- General: BrickVinyl SidingOne
- HOA Amenities: Maintenance GroundsCommon Area MaintenanceSnow Removal245.0Monthly
- Originating MLS: maris2
- School District: Edwardsville DIST 7
- County: Madison
- Zoning: 14-2-15-24-10-101-001
- Utilities: Cable AvailableSingle Phase
- Water: Public
- Sewer: Public Sewer
- Source: maris2
- Ownership: Private
This listing courtesy of RE/MAX Alliance
Monthly Payment
- Principal & Interest $
- Property Taxes $
- Home Insurance $
- VA Funding Fee $

 New - 9 hours ago