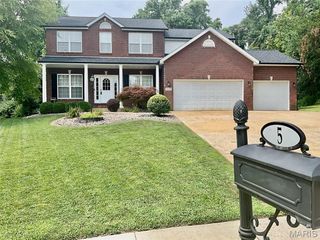
1605 Maplewood Court, Edwardsville, IL 62025
- 5 beds |
- 4 baths |
- 3,144 sqft
 Single-Family Home
  Built in 1996
  10,001sqft lot
 2 car garage
  $143/sqft
  Listed 1 month ago
Property Description
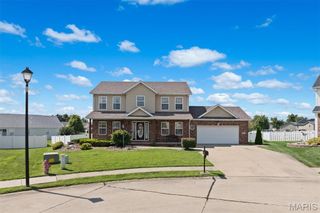
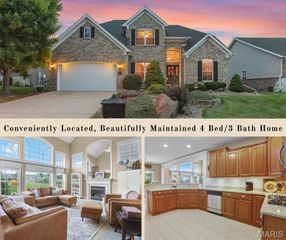
Welcome to this beautifully updated 5-bedroom, 3.5-bath home tucked away on a quiet cul-de-sac in the desirable Willow Creek subdivision. The inviting main level features beautiful luxury vinyl plank flooring throughout. The updated kitchen offers new stainless steel appliances, quartz countertops, tile backsplash, roll-out pantry, and plenty of workspace for everyday living and entertaining. You'll love the a spacious living room with a cozy gas fireplace and bay window, as well as the breakfast area, separate dining room, and a convenient main-floor laundry room. Upstairs, the vaulted primary suite provides a private retreat with an updated bath featuring a double vanity, soaking tub, and separate shower. Three additional bedrooms and a full bath complete the upper level. The finished walkout lower level expands the living space with a large family room, fifth bedroom, and full bath—ideal for guests, a home office, or multi-generational living. Step outside to enjoy the deck, spacious patio, wooded backyard, and new vinyl privacy fence. Additional updates include a new roof (2025). Conveniently located just minutes from Governors Parkway, schools, shopping, dining, parks, and the MCT bike trails, this home offers the perfect combination of space, updates, and location.
- Listing Status:
- Pending
- Date Added:
- July 14, 2026
- Data Last Updated:
- August 12, 2026 at 2:16AM
- Listing Office:
- RE/MAX Alliance : 618-288-7100
- MLS ID:
- 26044084

- General: Separate DiningBreakfast BarGranite CountersPantryDouble VanityTub
- Appliances: DishwasherDisposalMicrowaveGas RangeGas OvenRefrigeratorStainless Steel Appliance(s)Gas Water Heater
- Basement: BathroomFullPartially FinishedConcreteSleeping AreaWalk-Out Access
- A/C: Central AirElectric
- Heating: Forced AirNatural Gas
- Fireplace: Recreation RoomWood BurningLiving RoomFireplaceFireplaces: 1
- Style: Other
- Other Structures: DeckPatioCovered
- Parking: AttachedGarageParking spaces: 2
- Roofing: Architectural Shingle
- General: Brick VeneerVinyl SidingTwo
- Road/Access: Concrete
- HOA Amenities: Common Area Maintenance100.0Annually
- Originating MLS: maris2
- School District: Edwardsville DIST 7
- County: Madison
- Zoning: 10-2-16-18-17-301-004
- Utilities: Underground UtilitiesOther
- Water: Public
- Sewer: Public Sewer
- Source: maris2
This listing courtesy of RE/MAX Alliance
Monthly Payment
- Principal & Interest $
- Property Taxes $
- Home Insurance $
- VA Funding Fee $

 New - 3 days ago