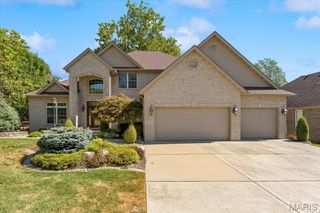
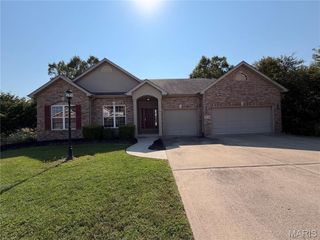
3380 Piazza Lane, Edwardsville, IL 62025
- 5 beds |
- 4 baths |
- 4,306 sqft
 Single-Family Home
 Built in 2005
 0.28acre lot
 3 car garage
 $131/sqft
 Listed 1 month ago
Property Description
MOTIVATED SELLER! $10,000 TOWARDS BUYERS CLOSING COSTS OR RATE BUY DOWN! 2 Kitchens, 2 Laundries, 2 Living Spaces! This exceptional Ebbets Field home offers something hard to find, a true second living space with its own kitchen, laundry, bedroom, full bath and family room. Perfect for multi-generational living, extended guests or simply having room for everyone! Tucked on a quiet cul-de-sac in one of Edwardsville's favorite neighborhoods, this 5-bedroom, 3.5-bath home offers 4,306 sq ft of finished living space, a 3-car garage and walkout lower level. Beautiful hardwood floors throughout most of the main and upper levels. The spacious kitchen features gorgeous countertops, tile backsplash, center island, huge walk-in pantry and a perfectly sized office/homework nook. Just off the breakfast room, the composite deck overlooks an impressive, fully fenced backyard with mature landscaping, beautiful hardscaped walls and steps that tie the outdoor spaces together. Upstairs, the oversized primary suite is a retreat of its own, with a separate 10x9 sitting room offering additional storage, a huge customized walk-in closet with built-in safe, and a private bath with separate freestanding bidet. Three more bedrooms and a laundry room complete the upper level. Downstairs is truly a home within a home with a full kitchen, pantry, family room, bedroom, office, full bath and second laundry. All this in the highly sought-after Edwardsville School District, near the MCT trail system and everything the GlenEd area has to offer. Truly a must see! New roof 2024. Water heater 2026.
- Listing Status:
- Active
- Date Added:
- September 1, 2026
- Data Last Updated:
- October 26, 2026 at 1:18PM
- Listing Office:
- Berkshire Hathaway HomeServices Select Properties : 618-655-4100
- MLS ID:
- 26052934

- General: Fire PitPlayground
- Style: Traditional
- Other Structures: CompositeFront PorchDeckPatio
- Parking: GarageGarage Door OpenerGarage Faces FrontParking spaces: 3
- Roofing: Architectural Shingle
- Windows: Bay Window(s)Blinds
- General: BrickVinyl SidingTwo
- HOA Amenities: Common GroundCommon Area Maintenance275.0Annually
- Originating MLS: maris2
- School District: Edwardsville DIST 7
- County: Madison
- Zoning: To follow per title report14-2-15-24-04-401-057
- Fencing: Back YardFencedGate
- Utilities: Electricity ConnectedNatural Gas ConnectedSewer ConnectedWater ConnectedOther
- Water: Public
- Sewer: Public Sewer
- Source: maris2
- Ownership: Private
This listing courtesy of Berkshire Hathaway HomeServices Select Properties
Monthly Payment
- Principal & Interest $
- Property Taxes $
- Home Insurance $
- VA Funding Fee $