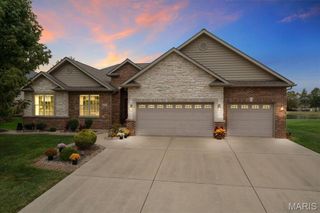
5 Timber Bluff Court, Glen Carbon, IL 62034
- 5 beds |
- 4 baths |
- 3,533 sqft
 Single-Family Home
 Built in 2003
 —— sqft lot
 3 car garage
 $177/sqft
 Listed 1 month ago
Property Description
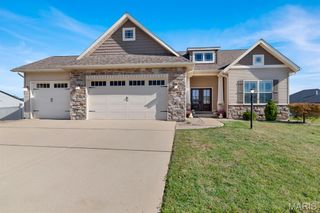
Nestled in the desirable Timberwolf Estates subdivision of Glen Carbon, Illinois, this well-maintained five-bedroom, four-bathroom home offers exceptional curb appeal with beautifully manicured landscaping and a serene, tree-lined backyard. Step through the inviting front entryway into a thoughtfully designed main level featuring a formal dining room and a great room boasting soaring ceilings that create an open, airy feel. The kitchen offers stainless steel appliances, granite countertops, and a spacious eat-in area that flows seamlessly to a partially screened deck. The main-floor primary suite is a true retreat, offering a large walk-in closet and an ensuite bath with a jetted soaker tub, tiled shower, and double-sink vanity. Direct access from the primary bedroom to the deck adds a private touch of luxury. The main level also features a large laundry room with cabinets and a utility sink and an oversized three-car garage. Upstairs, you'll find three additional generously sized bedrooms and a full bathroom, offering plenty of space for family or guests. The finished lower level expands your living space even further with a spacious family room featuring 9+ foot ceilings, a wet bar, and access to a covered rear patio. This level also includes a large fifth bedroom, a full bathroom, a versatile bonus room, and ample storage space. Seller is offering a 1 year VIP level Guard Home Warranty Sellers will need a closing date of late November or first week of December.
- Listing Status:
- Active
- Date Added:
- September 11, 2026
- Data Last Updated:
- October 26, 2026 at 1:18PM
- Listing Office:
- Berkshire Hathaway HomeServices Select Properties : 618-655-4100
- MLS ID:
- 26058257

- General: Lighting
- Style: Traditional
- Other Structures: EnclosedFront PorchDeckScreenedPatioCovered
- Parking: AttachedDrivewayGarageGarage Door OpenerGarage Faces FrontOversizedParking spaces: 3
- Roofing: Architectural Shingle
- General: Brick VeneerVinyl SidingOne and One HalfConcrete Perimeter
- HOA Amenities: Common Area Maintenance300.0Annually
- Originating MLS: maris2
- School District: Edwardsville DIST 7
- County: Madison
- Zoning: To Follow Per Title Report14-2-15-27-01-108-050
- Fencing: None
- Utilities: Cable AvailableElectricity ConnectedNatural Gas ConnectedSewer ConnectedWater ConnectedAmeren
- Water: Public
- Sewer: Public Sewer
- Source: maris2
- Ownership: Private
This listing courtesy of Berkshire Hathaway HomeServices Select Properties
Monthly Payment
- Principal & Interest $
- Property Taxes $
- Home Insurance $
- VA Funding Fee $

 New - 3 days ago