5205 Fox Cove, Edwardsville, IL 62025
- 5 beds |
- 3 baths |
- 3,757 sqft
 Single-Family Home
 Built in 2017
 1,742sqft lot
 3 car garage
 $229/sqft
 Listed 1 month ago
Property Description
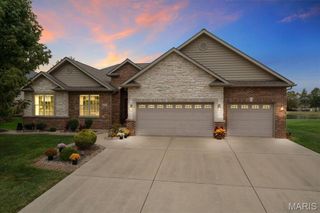
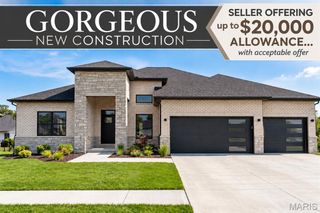
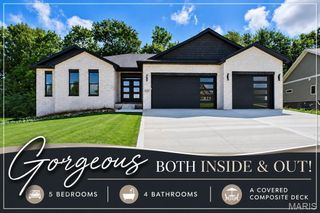
Perfectly positioned on the 1st?Tee of Fox?Creek?Golf?Course, this executive all-brick residence embodies timeless sophistication and modern comfort. From the moment you step into the grand Foyer, you’re greeted by nearly?13-foot ceilings, crown molding, and high baseboards that frame every space with architectural grace. The Great?Room, anchored by a gas fireplace, flows seamlessly into the Gourmet?Kitchen—a chef’s dream featuring a large island, new stainless appliances, and a Breakfast?Room with panoramic golf-course views. The Formal?Dining?Room offers an elegant setting for entertaining, while the Laundry?Room impresses with designer finishes, new washer/dryer, sink, and drop zone. The Primary?Suite is a private sanctuary with recessed lighting, spa-inspired bath, walk-in shower, dual vanities, and a custom closet system. Two additional bedrooms and a full bath complete the main level, each with built-in organization. The lower level extends the luxury lifestyle—featuring a kitchenette, Game?Room, and Theater?Room, plus two spacious bedrooms and a full bath. Unfinished areas include an exercise space and abundant storage. Outside, enjoy serene golf-course views and the convenience of an attached?three-car garage. Every detail of this home reflects quality, craftsmanship, and understated elegance—a rare opportunity in Fox?Creek?Estates.
- Listing Status:
- Active
- Date Added:
- September 6, 2026
- Data Last Updated:
- October 26, 2026 at 4:16PM
- Listing Office:
- Southern Illinois Realty, LLC : 618-792-8088
- MLS ID:
- 26057608

- General: Basketball CourtLightingRain Gutters
- Style: Ranch
- Other Structures: Front PorchRear PorchCovered
- Parking: Concrete
- Roofing: Architectural Shingle
- General: BrickOne
- Road/Access: Concrete
- HOA Amenities: Association ManagementClubhouseCommon GroundClubhouseMaintenance GroundsCommon Area Maintenance310.0Annually
- Originating MLS: maris2
- School District: Edwardsville DIST 7
- County: Madison
- Zoning: 15-2-09-26-03-302-013
- View: Golf Course
- Utilities: Cable ConnectedAmeren
- Water: Public
- Sewer: Public Sewer
- Source: maris2
- Ownership: Private
This listing courtesy of Southern Illinois Realty, LLC
Monthly Payment
- Principal & Interest $
- Property Taxes $
- Home Insurance $
- VA Funding Fee $