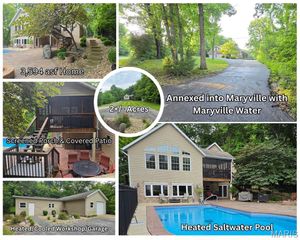
8 W Lockhaven CT Court, Edwardsville, IL 62025
- 3 beds |
- 2 baths |
- 3,894 sqft
 Single-Family Home
  Built in 1972
  0.58acre lot
 2 car garage
  $212/sqft
  Listed 1 month ago
Property Description
Country Club Estates a Sunset Hills community, Stunning 4 sides of brick, Cul-de-sac premium lot, Colonial/Craftsman ranch awaits, welcoming covered front porch. This 3-bedroom 2 bath home Open floor plan, has been newly renovated inside & out! This home has a New front elevation brings it up to date! Offers 2 gas fireplaces, Plastered walls & ceilings/crown molding, full kitchen solid wood cabinets, Quartz counters, Wi-Fi appliances & island bar for 4, breakfast room with full set of cabinets entertain all day long! Master bedroom with a beautiful view of mature trees, Mirrored barn door to private bath. Laundry room full of cabinets, counter space & luxury sink. The downstairs offer much entertaining for nightly gatherings. The huge bonus room/non-conforming Guest room has a walk-in closet, utility room/workshop, Office space & huge storage area with shelving. Newer Roof, gutters & sofit, Newer LVP flooring, newer LVT Flooring, Newer Roof, Newer Pella windows & Doors. Newer Hot water heater, & Newer deck & Patio, & more. The 2-car garage is Newly Drywalled, Led lighting. The attached carport is great for storage or grilling when not being used, Newer Parking pad accommodates 3 extra spaces, Outside has a large newer deck & huge newer patio, Newer Hardscaped paver patio / firepit, Fenced yard, Property goes beyond fence line. Landscaping & mature trees setting! Enjoy breathtaking views of sunsets & campfires, on this .56 acre watch the wildlife, close to SIUE for trails, events. Just a Golf cart ride to the Sunset hills Golf club! Close to HWYs 159, 270, 55/70
- Listing Status:
- Active
- Date Added:
- July 22, 2026
- Data Last Updated:
- August 12, 2026 at 2:16AM
- Listing Office:
- Palm Tree Realty, Llc : 618-709-0909
- MLS ID:
- 26039833

- General: Fire PitGardenLightingOther
- Style: ColonialRanch
- Other Structures: Carport(s)Front PorchDeckPatioCovered
- Pool: None
- Parking: Additional ParkingAttached CarportConcreteGarageGarage Faces SideParking PadParking spaces: 6
- Roofing: Architectural Shingle
- Windows: BlindsENERGY STAR Qualified WindowsInsulated WindowsLow Emissivity WindowsScreensTilt-In Windows
- General: BrickOnePermanent
- Road/Access: City Street
- HOA Amenities: Common Area Maintenance100.0Annually
- Originating MLS: maris2
- School District: Edwardsville DIST 7
- County: Madison
- Zoning: Country Club est 1st ADD N PT LOT 8 114.54 X 197.65 IRR14-2-15-20-04-401-008.001
- View: City LightsPanoramicPastureSkylineTrees/Woods
- Fencing: Back YardFencedGate
- Utilities: Cable AvailableElectricity ConnectedNatural Gas ConnectedPhone ConnectedSewer ConnectedWater ConnectedAmeren
- Water: Public
- Sewer: Public Sewer
- Source: maris2
- Ownership: Private
This listing courtesy of Palm Tree Realty, Llc
Monthly Payment
- Principal & Interest $
- Property Taxes $
- Home Insurance $
- VA Funding Fee $