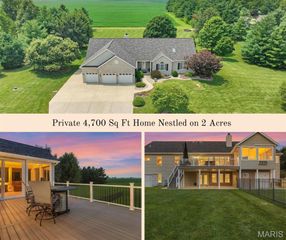
8424 Rock Ridge Court, Edwardsville, IL 62025
- 5 beds |
- 5 baths |
- 5,854 sqft
 Single-Family Home
  Built in 2008
  0.7acre lot
 3 car garage
  $153/sqft
  Listed 1 month ago
Property Description
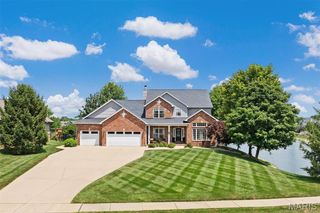
There is nothing like this all-brick and stone luxury home in Edwardsville’s exclusive Stone Cliff Manor neighborhood. Arched double wood front doors set the stage for a dramatic main level defined by hardwood floors, soaring ceilings, and spaces designed for everyday living and special entertaining. The two-story great room anchors the home with its wall of windows and floor-to-ceiling stone fireplace. A formal dining room framed with archways under a tray ceiling and new chandelier sits nearby, and the renovated designer kitchen impresses with newly-painted custom cabinetry, high-end appliances, wine cooler, new custom granite countertops, new backsplash, large center island, walk-in pantry, new lighting, and a breakfast room with vaulted ceiling and expansive views. An executive office with French doors and crown molding lends itself to focus, while the primary suite provides sanctuary with its vaulted ceiling, bay window sitting area, two walk-in closets, and spa-like bath with dual vanities, a custom-tiled walk-in shower, jetted tub, and water closet. Upstairs, three generously sized bedrooms each offer a walk-in closet and private bath access, two of which feature Jack-and-Jill access. The walkout lower level is its own destination: 12-foot ceilings, expansive wet bar, billiard area, family room, and two finished bonus rooms perfectly suited as a gym, media room, game room, or storage. The lower-level fifth bedroom with library/sitting area and walk-in closet functions beautifully as a guest suite or second primary. Outside, a spacious deck and covered paver patio with recently expanded patio area overlook a large corner lot with sweeping tree-lined views. Dual HVAC units new in 2023, and fresh paint and upper-level carpet in 2026. Stone Cliff Manor is an upscale neighborhood with scenic pond, community pavilion, and impeccably kept spaces located within the Edwardsville School District with convenient Interstate access, situating you just thirty minutes from The Gateway Arch and St. Louis Lambert International Airport. All this with Edwardsville’s outstanding shopping, dining, and recreational opportunities. Inquire for more information on this beautiful home or to schedule your private tour of this unparalleled luxury home.
- Listing Status:
- Pending
- Date Added:
- June 30, 2026
- Data Last Updated:
- August 12, 2026 at 2:16AM
- Listing Office:
- Berkshire Hathaway HomeServices Select Properties : 618-655-4100
- MLS ID:
- 26035237

- General: BarBreakfast RoomBuilt-in FeaturesCeiling Fan(s)ChandelierCrown MoldingCustom CabinetryDouble VanityEat-in KitchenEntrance FoyerGranite CountersHigh CeilingsKitchen IslandPantryRecessed LightingSeparate DiningSeparate ShowerSoaking TubSound SystemTray Ceiling(s)Two Story Entrance FoyerWalk-In Closet(s)Whirlpool
- Appliances: DishwasherDisposalMicrowaveGas OvenRange HoodGas RangeRefrigeratorGas Water HeaterWine Cooler
- Laundry: Main LevelSink
- Basement: 9 ft + PourBathroomFullSleeping AreaWalk-Out Access
- Flooring: CarpetCeramic TileHardwood
- A/C: Central AirZoned
- Heating: Forced AirPropaneZoned
- Fireplace: GasGreat RoomStoneFireplaceFireplaces: 1
- General: None
- Style: Traditional
- Other Structures: Front PorchDeckPatioCovered
- Parking: AttachedGarage Faces SideOff StreetPaved
- Roofing: Architectural Shingle
- Windows: Bay Window(s)ENERGY STAR Qualified WindowsPalladian Window(s)ShuttersTilt-In Windows
- General: BrickStone VeneerOne and One HalfConcrete Perimeter
- Road/Access: City Street
- HOA Amenities: Common Area Maintenance600.0Annually
- Originating MLS: maris2
- School District: Edwardsville DIST 7
- County: Madison
- Zoning: To follow per title report10-2-16-15-01-101-056
- Fencing: None
- Utilities: Natural Gas AvailableUnderground UtilitiesOther
- Water: Public
- Sewer: Public Sewer
- Source: maris2
- Ownership: Private
This listing courtesy of Berkshire Hathaway HomeServices Select Properties
Monthly Payment
- Principal & Interest $
- Property Taxes $
- Home Insurance $
- VA Funding Fee $