845 Citizen Avenue, Elburn, IL 60119
- 4 beds |
- 3 baths |
- 2,758 sqft
 Single-Family Home
  Built in 2014
  10,716sqft lot
 3 car garage
  $254/sqft
  Listed 6 days ago
Property Description
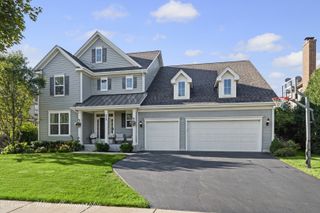
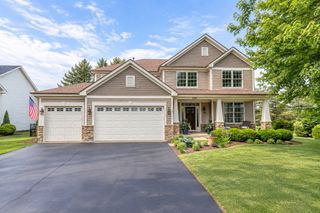
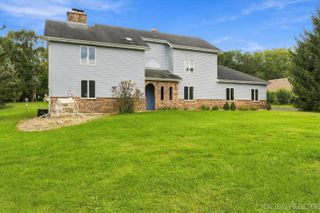
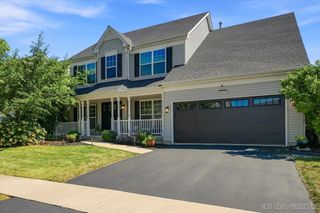
FORMER BUILDER-OWNER'S PRIVATE CUSTOM HOME | WETLAND VIEWS | FIRST-FLOOR PRIMARY Exceptional custom home in Blackberry Creek with distinctive architectural detail and a private rear setting featuring WETLAND VIEWS, open space and beautiful sunsets. Located on a bend with mature landscaping and no home directly behind. Elementary school is within view from the home. The dramatic two-story foyer features specialty glass, transom detailing, hardwood floors, extensive millwork and a custom wood-and-iron staircase. The formal dining room offers a coffered ceiling, and wainscoting, while the adjacent den features French doors and custom built-in bookcases. The light-filled custom kitchen features a coffered ceiling, white cabinetry, granite, contrasting island, custom hood, KitchenAid appliances, pantry and butler's pantry. An elevated granite peninsula provides seating and wetland views, while large windows and a transom-topped slider connect the kitchen to the Trex deck. The impressive two-story family room features a coffered ceiling, dramatic two-story windows, wetland views, Heat & Glo fireplace and remote-controlled upper Silhouette blinds. The first-floor primary suite features a tray ceiling, inset lighting and large rear-facing bay window. The marble-appointed bath includes dual vanities, separate tub and shower, shower seat and private water closet. Upstairs, a bridge overlooks the family room and wetlands. There are three additional upstairs bedrooms two with vaulted ceilings, with one currently used as an office and another featuring a walk-in closet. The hall bath features a double vanity with travertine countertop. Additional highlights include Andersen windows, Hardie Board siding, custom landscaping, recently replaced Trex decking, deep-pour English basement with bathroom rough-in, and a deep three-car garage with windowed doors and side-yard access. A distinctive custom home offering architectural character, flexible living space and an exceptional wetland/open-space setting.
- Listing Status:
- Active
- Data Last Updated:
- October 9, 2026 at 5:19AM
- Listing Office:
- Baird & Warner Fox Valley-Geneva : 630-464-4230
- Listing Agent:
- Jennifer Leonard-Comperda : 630-464-4230
- MLS ID:
- 12771691

- Style: TraditionalCraftsman
- Parking: AsphaltGarage Door OpenerYesGarage OwnedAttachedGarageParking spaces: 3
- Roofing: Asphalt
- General: 1.5 StoryConcrete Perimeter
- HOA Amenities: ParkLakeCurbsSidewalksStreet LightsStreet PavedInsuranceOther200.0Annually
- Originating MLS: mred
- School District: 302
- County: Kane
- Zoning: 1108255005
- Utilities: Circuit Breakers200+ Amp Service
- Water: Public
- Sewer: Public Sewer
- Source: mred
- Ownership: Fee Simple w/ HO Assn.
This listing courtesy of Jennifer Leonard-Comperda , Baird & Warner Fox Valley-Geneva
Monthly Payment
- Principal & Interest $
- Property Taxes $
- Home Insurance $
- VA Funding Fee $