40W923 Mulhern Drive, Elburn, IL 60119
- 4 beds |
- 4 baths |
- 2,770 sqft
 Single-Family Home
  Built in 1989
  —— sqft lot
  6 car garage
  $216/sqft
  Listed 14 days ago
Property Description
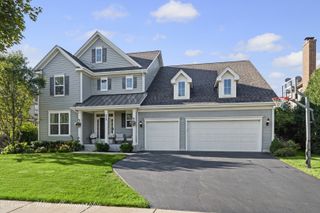
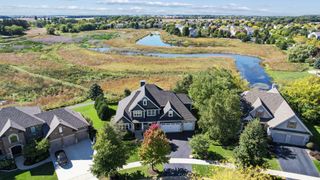
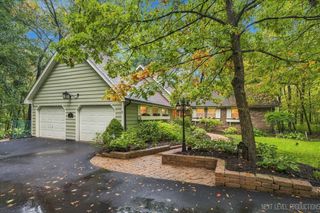
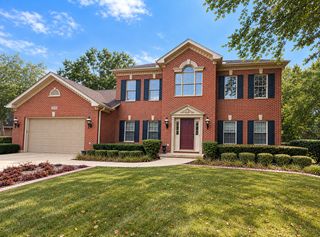
GENEVA SCHOOLS! Seller willing to consider OWNER FINANCING. This home is great for entertaining, both inside and out. The family room features a vaulted ceiling, fireplace, bar, and a view of 3 different directions overlooking the backyard. Kitchen is fully equipped including a down draft vent cook top. The backyard features an 800 sqft. paver patio, a putting green, a koi pond, and lawn games. This home was smartly designed with many hidden features including a passive solar heating system that can be used to heat the home throughout the winter. The main floor den (Livingroom) was designed to be converted to a main floor master bedroom or in-law suite. Note the large bedroom sizes. Master bedroom features its own gas fireplace. Main floor laundry(mudroom) with direct access to the backyard. The main floor bedroom/office features pocket doors. Central vacuum system. The 3 car attached garage features one bay with a 10' overhead door. If you need more garage space, there is an additional 3 car garage (26x40) with a ceiling high enough to accommodate a basketball court, one bay has a 12' door to accommodate your RV. A short 5 minute drive to the LaFox train station. Come take a look! Quick occupancy is possible.
- Listing Status:
- Active
- Data Last Updated:
- October 9, 2026 at 2:20AM
- Listing Office:
- Success 24/7 Real Estate : 630-269-0202
- Listing Agent:
- John Sommer : 630-269-0202
- MLS ID:
- 12767226

- Other Structures: WorkshopOutbuildingSecond GarageGarage(s)
- Parking: AsphaltConcreteGarage Door OpenerGarageYesGarage OwnedAttachedDetachedOwnedParking spaces: 18
- Roofing: Asphalt
- Windows: ScreensSkylight(s)Drapes
- General: 2 StoriesConcrete Perimeter
- HOA Amenities: Not Applicable
- Originating MLS: mred
- School District: 304
- County: Kane
- Zoning: 1102102003
- Water: Well
- Sewer: Septic Tank
- Source: mred
- Ownership: Fee Simple
This listing courtesy of John Sommer , Success 24/7 Real Estate
Monthly Payment
- Principal & Interest $
- Property Taxes $
- Home Insurance $
- VA Funding Fee $

 New - 21 hours ago