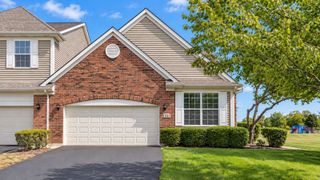
152 Dawson Drive 19, Elgin, IL 60120
- 2 beds |
- 3 baths |
- 1,970 sqft
 Town Home
  Built in 2005
  —— sqft lot
  2 car garage
  $170/sqft
  Listed 17 hours ago
Property Description
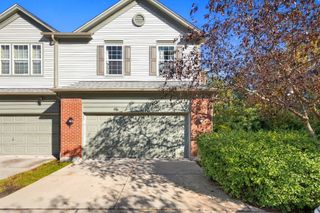
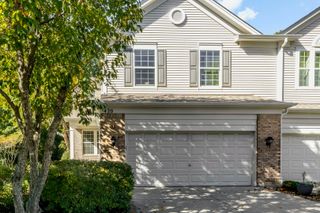
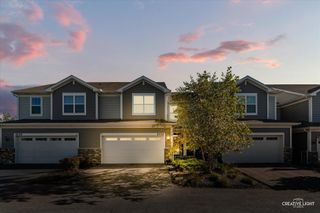
Welcome to River Park Place, where convenience is a way of life! Located on an interior lot within the subdivision, this 1970 Sq Ft Brookstone model offers three floors of living space as well as two private outdoor spaces. The first floor features a large family room which could also be used as a home office, a powder room and access to the attached two car garage. The second floor offers impressive 10 ft ceilings, an expansive living room/dining room combo and a nice kitchen featuring quartz countertops, and plenty of cabinets. Adjacent to the kitchen is access to the private balcony. The third floor features two bedrooms with ample closet space and two full bathrooms including one in the primary suite. Additionally located on the third floor is a full-size stackable washer/dryer. Enjoy beautiful days and nights on the amazing rooftop deck which is perfect for a home garden or for watching fireworks over the Fox River. This downtown Elgin location can't be beat - just steps from Festival Park, Grand Victoria Casino, Fox River Trail, shopping, restaurants and the Metra train. This beautiful rowhome truly has it all!
- Listing Status:
- Active
- Data Last Updated:
- October 9, 2026 at 10:18PM
- Listing Office:
- Baird & Warner : 847-338-6408
- Listing Agent:
- Ashley Thompson : 847-338-6408
- MLS ID:
- 12774228

- General: BalconyRoof Deck
- Parking: Garage Door OpenerYesAttachedGarageParking spaces: 2
- HOA Amenities: Lawn CareSnow Removal200.0Monthly
- Originating MLS: mred
- School District: 46
- County: Kane
- Zoning: 0613352109
- Water: Public
- Sewer: Public Sewer
- Source: mred
- Ownership: Fee Simple w/ HO Assn.
This listing courtesy of Ashley Thompson , Baird & Warner
Monthly Payment
- Principal & Interest $
- Property Taxes $
- Home Insurance $
- VA Funding Fee $

 New - 17 hours ago