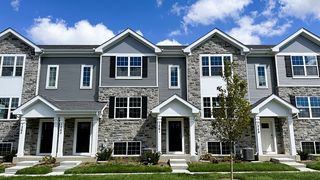
1121 Loganbury Court, Elgin, IL 60120
- 2 beds |
- 3 baths |
- 1,926 sqft
 Town Home
  Built in 2008
  —— sqft lot
  2 car garage
  $202/sqft
  Listed 6 days ago
Property Description
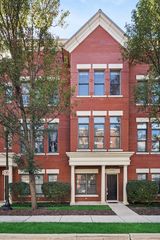
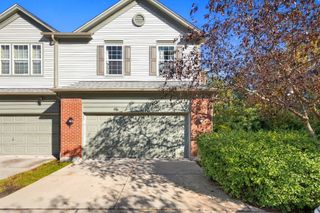
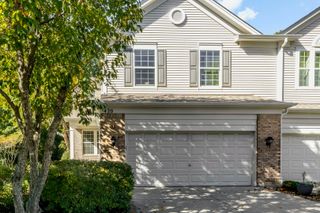
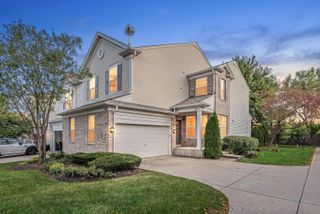
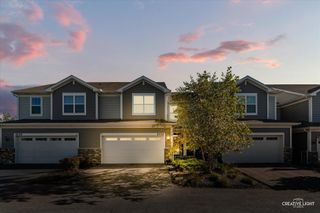
*HIGHEST & BEST by Friday, October 9th at 6:00 PM* Bright and spacious end-unit townhome overlooking a pond and large open park, featuring 2 primary/master bedrooms, including a first-floor primary suite, 2.5 baths, a huge loft, full basement, and 2-car garage. The open-concept floor plan offers southern exposure and a dramatic 2-story living room with vaulted ceiling, brick-surround gas fireplace, and abundant natural light. Updated kitchen with quartz countertops and stainless steel appliances. The first-floor primary suite features a Jacuzzi tub, separate shower, and double sinks. Recent updates include brand-new first-floor flooring, fresh paint, new kitchen appliances, washer and dryer, sump pump, lighting, outlets, Wi-Fi smart switches, custom curtains, remodeled first-floor bathroom, and new garage doors with an ultra-quiet opener installed in 2024. First-floor laundry with utility sink, EV charging outlet in the garage, and exterior gas line for grilling. New A/C and water heater installed in 2019 and furnace in 2022. Full basement is roughed in for a bathroom and ready for your finishing touches. Conveniently located near I-90, shopping, restaurants, playgrounds, parks, bike trails, and schools. *Patio furniture, living room TV, and dining room table with chairs may be included with the sale at buyer's request.
- Listing Status:
- Active
- Data Last Updated:
- October 9, 2026 at 11:20PM
- Listing Office:
- Core Realty & Investments Inc. : 224-235-4336
- Listing Agent:
- Yuriy Makoviychuk : 773-733-1584
- MLS ID:
- 12776073

- Parking: AsphaltGarage Door OpenerEV ReadyElectric Vehicle Charging Station(s)YesAttachedGarageParking spaces: 2
- HOA Amenities: ParkExterior MaintenanceLawn CareSnow Removal188.0Monthly
- Originating MLS: mred
- School District: 46
- County: Cook
- Zoning: 06062000781010
- Water: Public
- Sewer: Public Sewer
- Source: mred
- Ownership: Condo
This listing courtesy of Yuriy Makoviychuk , Core Realty & Investments Inc.
Monthly Payment
- Principal & Interest $
- Property Taxes $
- Home Insurance $
- VA Funding Fee $

 New - 19 hours ago