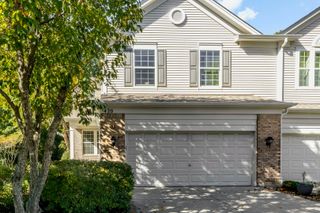
1493 Yellowstone Drive, Streamwood, IL 60107
- 3 beds |
- 4 baths |
- 2,171 sqft
 Town Home
  Built in 2008
  —— sqft lot
  2 car garage
  $198/sqft
  Listed 2 days ago
Property Description
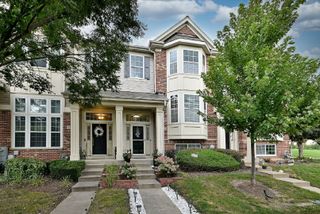
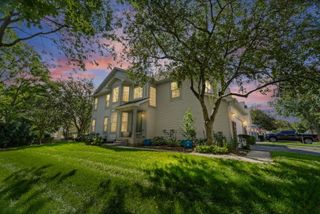
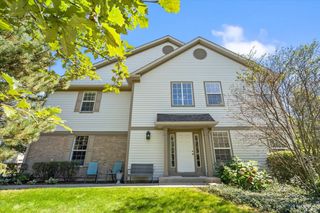
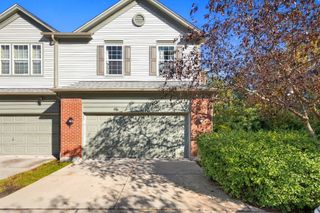
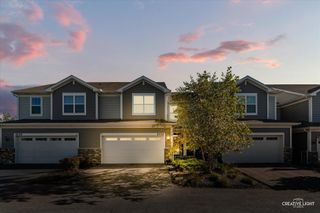
Spacious endunit 2story townhome in Streamwood offering 4 bedrooms, 3.5 bathrooms, over 2,100 sq ft of total living space, and a 2car garage. Hardwood floors run throughout the main and second levels, complemented by a finished basement, abundant natural light, and an updated kitchen featuring modern cabinets, quartz countertops, and stainless steel appliances. Inside, the living room offers large windows, a gas fireplace, and recessed lighting, flowing into the dining area with backyard access. Upstairs includes a primary suite with walkin closet and spastyle bath, two additional bedrooms, a loft, full hall bath, and laundry. The finished basement adds a recreation room, 4th bedroom, and full bath. Enjoy summer gatherings on the patio. Located near walking paths, bike trails, playgrounds, shopping, restaurants, parks, forest preserves, golf courses, and transportation.
- Listing Status:
- Active
- Data Last Updated:
- October 9, 2026 at 10:18PM
- Listing Office:
- Guidance Realty : 872-222-9867
- Listing Agent:
- Ahmad Elhindi : 872-222-9867
- MLS ID:
- 12772951

- Parking: ConcreteGarage Door OpenerYesGarage OwnedAttachedGarageParking spaces: 2
- Roofing: Asphalt
- Windows: Screens
- General: Concrete Perimeter
- HOA Amenities: NoneParkInsuranceExterior MaintenanceLawn CareSnow Removal250.0Monthly
- Originating MLS: mred
- School District: 46
- County: Cook
- Zoning: 06282001010000
- Utilities: Circuit Breakers
- Water: Public
- Sewer: Public Sewer
- Source: mred
- Ownership: Fee Simple w/ HO Assn.
This listing courtesy of Ahmad Elhindi , Guidance Realty
Monthly Payment
- Principal & Interest $
- Property Taxes $
- Home Insurance $
- VA Funding Fee $

 New - 17 hours ago