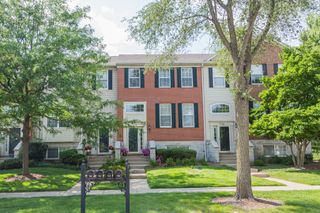
6515 Lilac Boulevard, Hanover Park, IL 60133
- 2 beds |
- 3 baths |
- 1,881 sqft
 Town Home
  Built in 2010
  —— sqft lot
  2 car garage
  $189/sqft
  Listed 13 days ago
Property Description
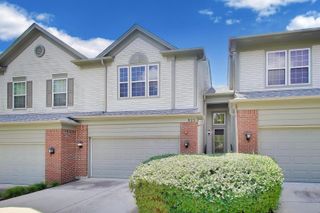
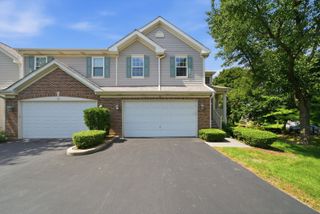
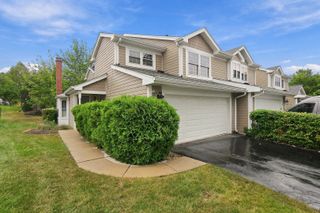
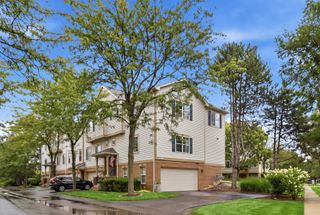
Welcome to 6515 Lilac Blvd - A Rare Original Model Home Opportunity! This beautifully maintained 2-bedroom, 2.5-bathroom townhouse offers 1,800 square feet of living space spread across 3 thoughtfully designed floors. Built in 2010 by MI Homes as the community's original builder model, this home is loaded with custom upgrades you won't find in a standard unit - including custom drapery throughout and distressed hardwood floors on the main level and staircase. The main floor boasts an open floor plan filled with natural light, anchored by a spacious Great Room with a cozy fireplace, plus a convenient half bath. The kitchen is designed for both everyday living and entertaining - featuring original wood cabinetry with a white modern finish, built-ins, quartz countertops, and stainless steel appliances, breakfast room, plus a gas stove for home chefs who want precise cooking control. Step out from the kitchen onto a private balcony with a charming sitting area, perfect for morning coffee or evening relaxation. Fresh paint throughout gives the entire home a bright, move-in-ready feel. Upstairs, the master bedroom offers a spacious walk-in closet, and 2 full bathrooms provide comfort and flexibility for owners or guests. The spacious second bedroom is currently used as a walk-in closet, offering flexibility to suit your needs - as a dressing room, home office, or nursery. A spacious loft on the second floor adds even more versatile living space, perfect for a home office, reading nook, or additional lounge area. The lower level features a versatile bonus room, ideal for a home office, exercise room, TV/game room, or additional guest space - the possibilities are endless. A spacious 2-car garage adds everyday convenience and extra storage. Owned and lovingly cared for by the original homeowners, this home has been meticulously maintained inside and out. HOA dues cover exterior maintenance, lawn care, and snow removal - for truly low-maintenance living. With its prime location just minutes from the Metra station, commuting couldn't be easier - ideal for buyers who want low-maintenance living without sacrificing access to the city. Don't miss your chance to own the model home that started it all - schedule your showing today!
- Listing Status:
- Active
- Data Last Updated:
- September 22, 2026 at 7:18PM
- Listing Office:
- T.K. Realty Inc : 630-543-7000
- Listing Agent:
- Maria Noyola : 630-543-7000
- MLS ID:
- 12752565

- General: Balcony
- Parking: YesAttachedGarageParking spaces: 2
- Roofing: Asphalt
- Windows: Drapes
- HOA Amenities: Exterior MaintenanceLawn CareSnow Removal332.0Monthly
- Originating MLS: mred
- School District: 46
- County: Cook
- Zoning: 06364101210000
- Water: Lake Michigan
- Sewer: Public Sewer
- Source: mred
- Ownership: Fee Simple w/ HO Assn.
This listing courtesy of Maria Noyola , T.K. Realty Inc
Monthly Payment
- Principal & Interest $
- Property Taxes $
- Home Insurance $
- VA Funding Fee $

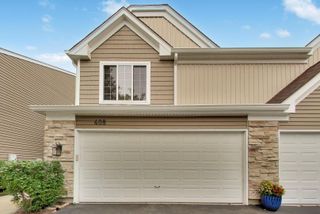
 New - 14 hours ago