160 Monarch Drive 160, Streamwood, IL 60107
- 3 beds |
- 3 baths |
- 1,870 sqft
 Town Home
  Built in 2000
  —— sqft lot
  2 car garage
  $198/sqft
  Listed 5 days ago
Property Description
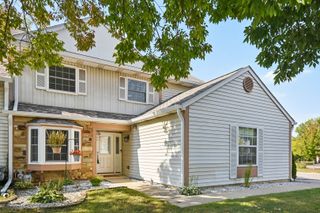
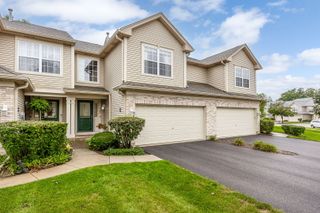
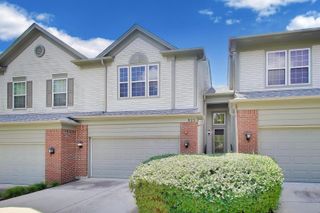
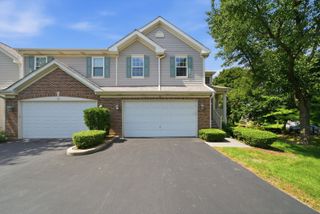
Welcome home to this beautifully updated 3-bedroom, 2.5-bath, end-unit in the desirable Southwicke community! Thoughtfully upgraded throughout and filled with stylish details, this home offers a spacious, open layout, impressive storage, and numerous recent improvements. From the moment you step inside, you'll appreciate the attention to detail. The inviting foyer features elegant wainscoting and leads seamlessly into the main living level. Here, tall ceilings and an open-concept design connect the spacious living room, dining area, and kitchen, creating a bright and welcoming space that's perfect for both everyday living and entertaining. The kitchen offers an abundance of cabinetry and counter space while maintaining an open flow into the dining area. The beautifully designed dining space is highlighted by a custom accent wall with built-in cabinetry added in 2025, giving the room a sophisticated, high-end feel. Just off the kitchen is a brand-new balcony overlooking the beautifully maintained and manicured grounds-the perfect place to relax outdoors. Upstairs, you'll find three generously sized bedrooms and two full bathrooms. The spacious primary suite feels like a private retreat, featuring a large walk-in closet with custom built-in organization for exceptional storage. Renovated in 2026, the bedroom also features fresh paint, a new ceiling fan, and luxury vinyl plank flooring. The primary ensuite bathroom is truly a showstopper. Completely remodeled in 2026, this spa-inspired space features a custom shower accented with stunning imported Italian tile and beautiful finishes throughout. Two additional bedrooms offer ample closet space with custom built-in organizers, while the second full bathroom received a stylish refresh in 2024. The lower level provides a well-appointed laundry area, an oversized storage room, and direct access to the attached two-car garage. An extra-large driveway provides plenty of additional private parking. Additional updates and features include a reverse-osmosis system, painting throughout (2024), furnace and air conditioning (2023), water heater (2023), garage door (2023), and roof and gutters (2021). The association board has approved plans to extensively update the landscaping, scheduled to be installed in the coming months. Just down the street, you'll find a charming neighborhood playground and walking path. Southwicke offers beautifully maintained surroundings while remaining conveniently located near shopping, dining, and everyday amenities. With its spacious layout, extensive updates, designer touches, and desirable end-unit location, this home is truly move-in ready. Don't miss your opportunity to call 160 Monarch 'home'!
- Listing Status:
- Active
- Data Last Updated:
- September 22, 2026 at 2:20PM
- Listing Office:
- @properties Christie's International Real Estate : 847-847-8267
- Listing Agent:
- Julianna Pedersen : 847-847-8267
- MLS ID:
- 12762534

- Parking: AsphaltGarage Door OpenerYesGarage OwnedAttachedGarageParking spaces: 2
- Roofing: Asphalt
- HOA Amenities: InsuranceExterior MaintenanceLawn CareScavengerSnow Removal261.0Monthly
- Originating MLS: mred
- School District: 46
- County: Cook
- Zoning: 06282030621091
- Water: Lake Michigan
- Sewer: Public Sewer
- Source: mred
- Ownership: Condo
This listing courtesy of Julianna Pedersen , @properties Christie's International Real Estate
Monthly Payment
- Principal & Interest $
- Property Taxes $
- Home Insurance $
- VA Funding Fee $

 New - 1 day ago