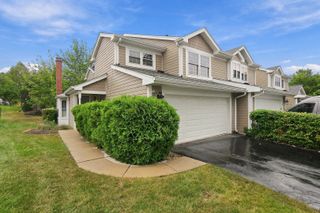
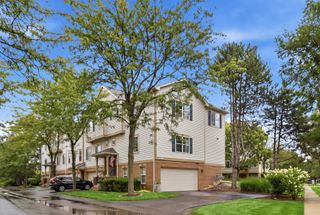
24 Stonegate Lane, Streamwood, IL 60107
- 3 beds |
- 4 baths |
- 1,900 sqft
 Town Home
  Built in 1999
  —— sqft lot
  2 car garage
  $205/sqft
  Listed 1 day ago
Property Description
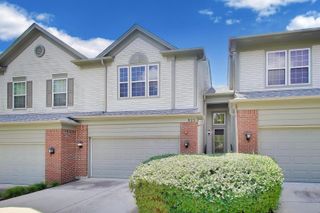
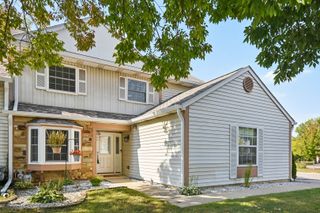
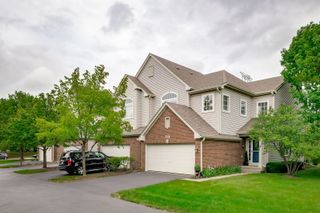
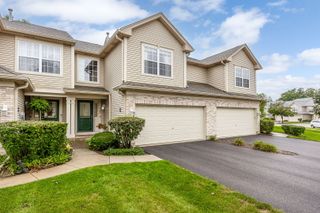
Outstanding Corner-Unit Townhome with Exceptional Light, Space & Privacy! Welcome to this beautifully appointed 2-story end-unit townhome located on a quiet dead-end street. As a desirable corner unit, this home offers extra windows, abundant natural light, added privacy, and enhanced views that truly set it apart. The impressive 2-story living room features soaring ceilings, skylights, an abundance of windows, and a beautiful real fireplace, creating a warm, bright, and inviting atmosphere-perfect for relaxing or entertaining. The main level showcases beautiful hardwood floors throughout and an open-concept kitchen with an abundance of raised-panel wood cabinetry, granite countertops, and stainless-steel appliances-perfect for everyday living and entertaining. The spacious primary suite offers vaulted ceilings, two walk-in closets, and a luxurious primary bath complete with a separate soaking tub, walk-in shower, and double vanity. The fully finished basement provides even more living and entertaining space, along with a full bathroom, making it ideal for a family room, home office, guest suite, or recreation area. With 31/2 baths, generous living space, a finished basement, a real fireplace, and the added benefits of a premium corner location with extra windows and better views, this exceptional townhome is one you won't want to miss!
- Listing Status:
- Active
- Data Last Updated:
- September 22, 2026 at 2:20PM
- Listing Office:
- RE/MAX Partners : 708-296-7857
- Listing Agent:
- Jorge Mariscal : 708-296-7857
- MLS ID:
- 12765886

- Parking: Garage Door OpenerYesGarage OwnedAttachedGarageParking spaces: 2
- Roofing: Asphalt
- Windows: Skylight(s)
- General: Concrete Perimeter
- HOA Amenities: InsuranceExterior MaintenanceLawn CareScavenger284.0Monthly
- Originating MLS: mred
- School District: 46
- County: Cook
- Zoning: 06143120051020
- Utilities: Circuit Breakers
- Water: Public
- Sewer: Public Sewer
- Source: mred
- Ownership: Condo
This listing courtesy of Jorge Mariscal , RE/MAX Partners
Monthly Payment
- Principal & Interest $
- Property Taxes $
- Home Insurance $
- VA Funding Fee $