209 Prairie Street 209, Elgin, IL 60120
- 2 beds |
- 3 baths |
- 1,875 sqft
 Town Home
  Built in 2008
  —— sqft lot
  2 car garage
  $187/sqft
  Listed ——
Property Description
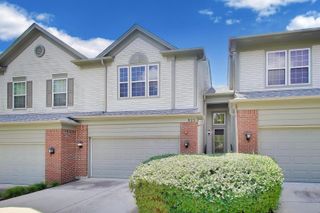
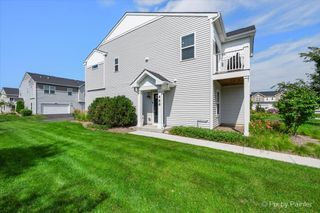
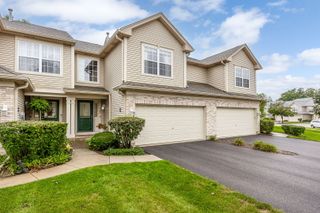
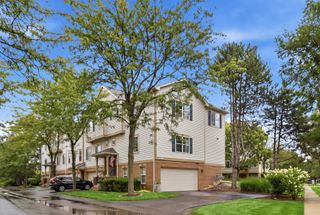
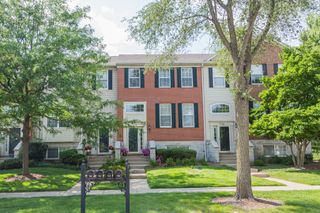
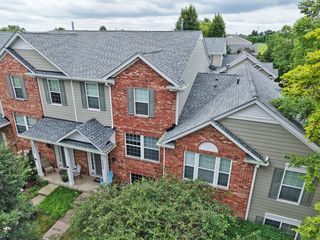
Welcome to 209 Prairie Street in River Park Place, where downtown Elgin living meets stylish, spacious convenience! Ideally located in historic downtown Elgin, this all-brick townhome is just steps from the Riverwalk, shops, restaurants, art galleries, festivals, concerts and the Metra station. Offering three levels of living, an attached two-car garage plus convenient street parking, this home delivers both flexibility and function. The main level features a versatile bonus space perfect for a home office, family room, workout area, playroom or game room. The second level is bright and inviting with an open-concept living and dining area, abundant natural light, a well-appointed kitchen with access to a private balcony, and a convenient powder room. Upstairs, two generously sized bedrooms each feature their own private bath, while second-floor laundry adds everyday ease. Interior stairs lead to the rooftop deck-an incredible bonus and the perfect spot to relax, entertain, take in the views or watch downtown fireworks! With the Metra just minutes away, approximately 30 minutes to O'Hare and about an hour to downtown Chicago, this is an ideal opportunity to enjoy the best of urban-style living with the space and convenience of a townhome.
- Listing Status:
- Active
- Data Last Updated:
- September 22, 2026 at 2:20PM
- Listing Office:
- Premier Living Properties : 630-377-1646
- Listing Agent:
- Tamara O'Connor : 630-485-4214
- MLS ID:
- 12759800

- Parking: YesAttachedGarageParking spaces: 2
- Roofing: Other
- HOA Amenities: ParkLawn CareSnow Removal200.0Monthly
- Originating MLS: mred
- School District: 46
- County: Kane
- Zoning: 0613352038
- Utilities: Circuit Breakers200+ Amp Service
- Water: Public
- Sewer: Public Sewer
- Source: mred
- Ownership: Fee Simple w/ HO Assn.
This listing courtesy of Tamara O'Connor , Premier Living Properties
Monthly Payment
- Principal & Interest $
- Property Taxes $
- Home Insurance $
- VA Funding Fee $