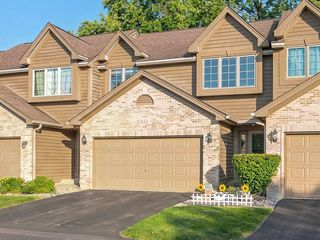
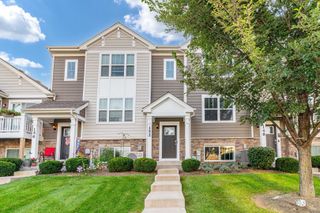
2436 Emily Lane, Elgin, IL 60123
- 2 beds |
- 3 baths |
- 1,626 sqft
 Town Home
  Built in 2005
  —— sqft lot
  2 car garage
  $191/sqft
  Listed ——
Property Description
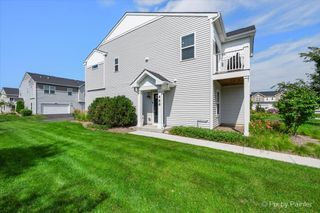
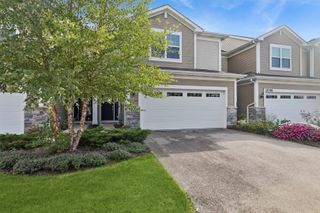
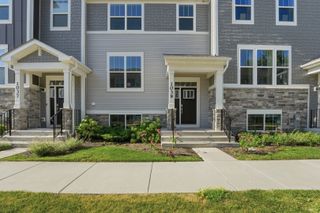
Incredible New Price! Great Courtyard Facing Location. Townhome is in the secluded Reserve of Elgin community surrounded by lots of open space and walking paths....This 2-bedroom, 2.1 bath plus loft home has partial hardwood flooring....New carpet/paint in 2022....Luxury vinyl in the Master Bedroom & finished lower level ("English" style)....Lower level could be used as office/study, playroom, rec room or bedroom....2nd Floor guest bathroom has been partially updated....Some homeowners have converted the loft areas to a 3rd bedroom....Master bedroom w/attached private bathroom (newer vanity top) and walk-in closet....Open concept layout makes entertaining a breeze with large living/dinning rooms & spacious eat-in Kitchen leads to a balcony. ...Huge 2-car garage for lots of storage....Townhomes in this community are tucked away in a quiet and serene setting, yet the convenience of Randall Rd is minutes away....The buildings roof was replaced summer of 2026
- Listing Status:
- Active
- Data Last Updated:
- September 22, 2026 at 3:19PM
- Listing Office:
- Berkshire Hathaway HomeServices Starck Real Estate : 414-380-4441
- Listing Agent:
- Christopher Bartnick : 414-380-4441
- MLS ID:
- 12761206

- General: Balcony
- Parking: AsphaltGarage Door OpenerYesGarage OwnedAttachedGarageParking spaces: 2
- Roofing: Asphalt
- General: Concrete Perimeter
- HOA Amenities: Bike Room/Bike TrailsParkInsuranceExterior MaintenanceLawn CareSnow Removal248.0Monthly
- Originating MLS: mred
- School District: 46
- County: Kane
- Zoning: 0629476129
- Utilities: Circuit Breakers100 Amp Service
- Water: Public
- Sewer: Public Sewer
- Source: mred
- Ownership: Fee Simple w/ HO Assn.
This listing courtesy of Christopher Bartnick , Berkshire Hathaway HomeServices Starck Real Estate
Monthly Payment
- Principal & Interest $
- Property Taxes $
- Home Insurance $
- VA Funding Fee $