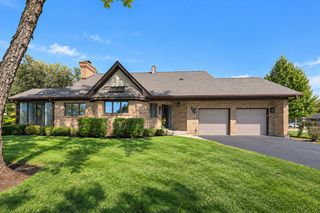
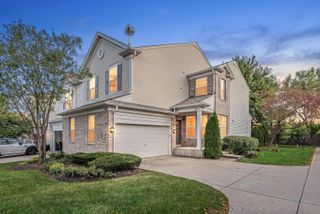
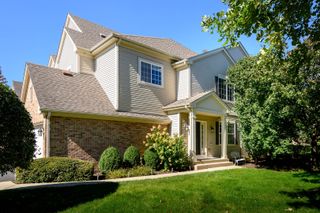
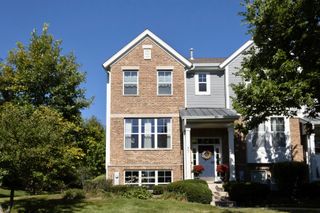
2010 IVY RIDGE Drive, Hoffman Estates, IL 60192
- 3 beds |
- 3 baths |
- 2,532 sqft
 Town Home
  Built in 2004
  —— sqft lot
  2 car garage
  $158/sqft
  Listed 1 day ago
Property Description
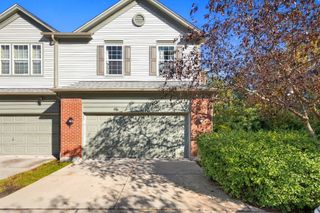
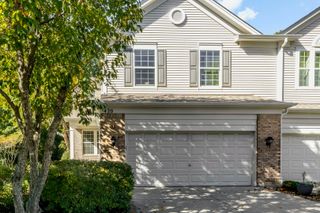
Welcome to 2010 Ivy Ridge Dr in Hoffman Estates! This beautifully maintained 3-bedroom, 2.1-bath home offers a spacious and versatile layout with a loft and full finished basement. The inviting kitchen features an abundance of cabinet space, a center island, plenty of natural light, and a separate dining area. The home is filled with natural light throughout, creating a bright and welcoming atmosphere. The main level features hardwood flooring in the dining room, added in 2020, along with newer carpeting throughout the rest of the home installed in 2020. The primary suite offers a fully renovated bathroom completed in 2022. Numerous updates include a new dishwasher (2021), microwave/oven combo (2025), washer and dryer (2021), primary bedroom ceiling fan (2020), nursery ceiling fan (2023), and basement painted (2024). The full finished basement offers additional living space and features new carpeting installed in 2024, along with a new ejector pump. Radon mitigation was completed in 2019, and the home was painted throughout most of the house in 2020. With generous living space, a functional floor plan, abundant natural light, and thoughtful updates throughout, this Hoffman Estates home is ready for its next owner to move in and enjoy.
- Listing Status:
- Active
- Data Last Updated:
- October 9, 2026 at 9:18PM
- Listing Office:
- RE/MAX At Home : 224-636-0493
- Listing Agent:
- Daniela Valenti : 224-636-0493
- MLS ID:
- 12773520

- Parking: AsphaltGarage Door OpenerYesGarage OwnedAttachedGarageParking spaces: 2
- Roofing: Asphalt
- Windows: DrapesBlinds
- General: Concrete Perimeter
- HOA Amenities: ParkLawn CareScavengerSnow Removal311.0Monthly
- Originating MLS: mred
- School District: 46
- County: Cook
- Zoning: 06041040051167
- Water: Lake Michigan
- Sewer: Public Sewer
- Source: mred
- Ownership: Condo
This listing courtesy of Daniela Valenti , RE/MAX At Home
Monthly Payment
- Principal & Interest $
- Property Taxes $
- Home Insurance $
- VA Funding Fee $

 New - 1 day ago