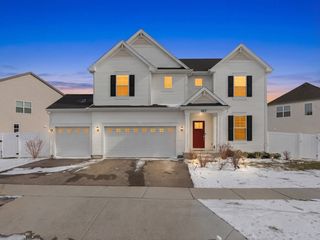
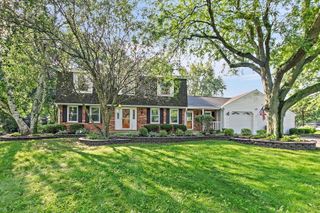
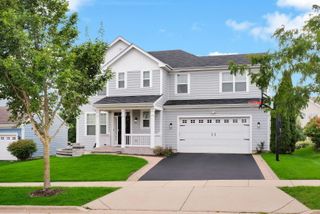
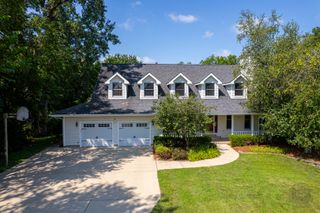
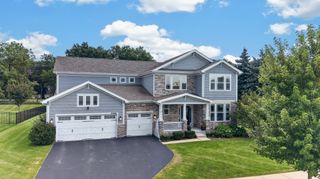
2030 PADUA Drive, Elgin, IL 60123
- 4 beds |
- 3 baths |
- 3,561 sqft
 Single-Family Home
  Built in 2009
  10,454sqft lot
 3 car garage
  $168/sqft
  Listed ——
Property Description
Welcome to this impressive four-bedroom, 2.1-bath home in the desirable Tuscan Woods subdivision! A dramatic two-story foyer sets the tone, flowing seamlessly into the open two-story living room - creating a bright, airy first impression. The spacious family room opens directly to the kitchen, which is beautifully equipped with a double oven, an island with breakfast bar, tons of cabinet and counter space, and convenient outside access - perfect for everyday living and entertaining. A dedicated office on the main level offers an ideal work-from-home setup, while a half bath and laundry room add everyday convenience. Upstairs, a versatile loft overlooks the living room below, adding character and flexible living space. The primary suite is a true retreat, featuring a walk-in closet and a private ensuite with double sinks, a soaking tub, and a separate shower. Three additional bedrooms and a full bath complete the second floor, offering comfortable accommodations for the whole family. The unfinished basement provides excellent potential for future customization, while the backyard's brick paver patio offers a wonderful space for outdoor relaxation and entertaining.
- Listing Status:
- Active
- Data Last Updated:
- August 24, 2026 at 2:18AM
- Listing Office:
- RE/MAX Top Performers : 847-295-0800
- Listing Agent:
- Valerie Rivelli : 847-553-7142
- MLS ID:
- 12711928

- Parking: AsphaltGarage Door OpenerYesGarage OwnedAttachedGarageParking spaces: 3
- Roofing: Asphalt
- Windows: Screens
- General: 2 Stories
- HOA Amenities: LakeCurbsSidewalksStreet LightsStreet PavedOther750.0Annually
- Originating MLS: mred
- School District: 46
- County: Kane
- Zoning: 0616204015
- Water: Public
- Sewer: Public Sewer
- Source: mred
- Ownership: Fee Simple w/ HO Assn.
This listing courtesy of Valerie Rivelli , RE/MAX Top Performers
Monthly Payment
- Principal & Interest $
- Property Taxes $
- Home Insurance $
- VA Funding Fee $

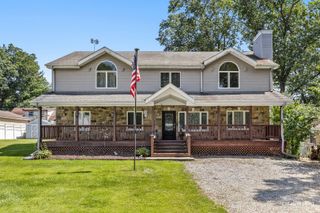
 New - 21 hours ago