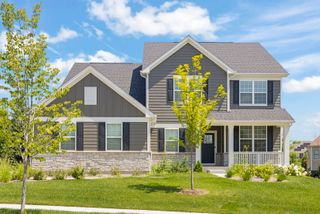
4342 Rudyard Kipling Road, Elgin, IL 60124
- 4 beds |
- 3 baths |
- 3,092 sqft
 Single-Family Home
  Built in 2018
  0.36acre lot
 3 car garage
  $210/sqft
  Listed 4 days ago
Property Description
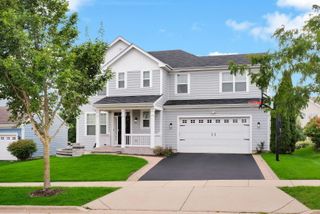
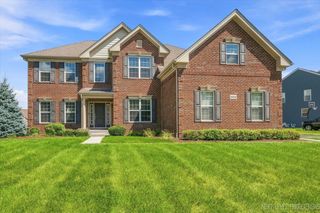
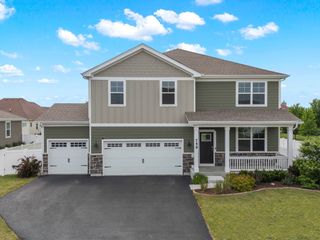
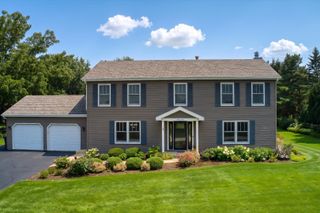
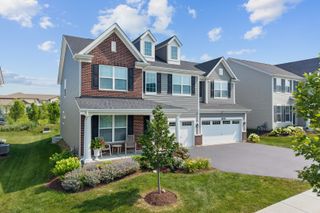
Stunning and beautifully upgraded home in the highly rated Burlington School District 301! An inviting front porch with room for seating and attractive stone exterior welcomes you into a light-filled two-story foyer. The spacious main level features a cozy living room, convenient butler's pantry with cabinetry and an extended granite countertop, and a gorgeous kitchen appointed with white 42" cabinetry, granite countertops, stainless steel appliances, recessed lighting, island/breakfast bar, and generous eating area with sliding door access to the patio. The family room offers a striking corner stone fireplace, recessed lighting, and a wall of windows overlooking the scenic yard. A spacious 17' x 15' den provides flexibility as a home office, guest room, or potential fifth bedroom. A convenient mudroom is located off the garage entry. Upstairs, the luxurious primary suite features double-door entry, three accent windows, and a private bath with dual-sink vanity, oversized glass-enclosed shower, free standing tub, and large walk-in closet. Three additional generously sized bedrooms offer ample closet space. A second-floor laundry room adds everyday convenience. The deep-pour basement includes a bathroom rough-in and is ready to be finished for additional living space. A three-car garage provides plenty of parking and storage. Outside, the expansive patio overlooks the beautiful yard, creating an ideal setting for relaxing or entertaining. Enjoy the best of both worlds with a peaceful, scenic setting just minutes from the Randall Road shopping and dining corridor and with quick access to I-90!
- Listing Status:
- Active
- Data Last Updated:
- August 24, 2026 at 1:19AM
- Listing Office:
- Baird & Warner Fox Valley - Geneva : 847-306-7950
- Listing Agent:
- Frank Gaines : 847-306-7950
- MLS ID:
- 12736909

- Parking: AsphaltGarage Door OpenerGarageYesGarage OwnedAttachedParking spaces: 3
- Roofing: Asphalt
- General: 2 StoriesConcrete Perimeter
- HOA Amenities: ParkCurbsSidewalksStreet LightsStreet PavedInsurance738.0Annually
- Originating MLS: mred
- School District: 301
- County: Kane
- Zoning: 0526404016
- Utilities: Circuit Breakers
- Water: Public
- Sewer: Public Sewer
- Source: mred
- Ownership: Fee Simple w/ HO Assn.
This listing courtesy of Frank Gaines , Baird & Warner Fox Valley - Geneva
Monthly Payment
- Principal & Interest $
- Property Taxes $
- Home Insurance $
- VA Funding Fee $

 New - 3 days ago