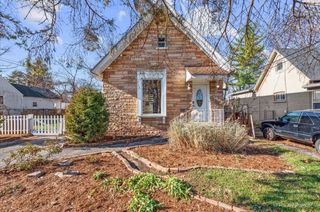
260 S Aldine Street, Elgin, IL 60123
- 2 beds |
- 1 bath |
- 960 sqft
 Single-Family Home
  Built in 1940
  6,621sqft lot
 1 car garage
  $318/sqft
  Listed 18 days ago
Property Description
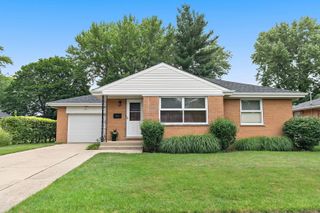
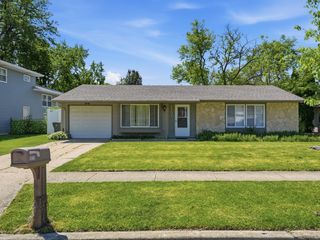
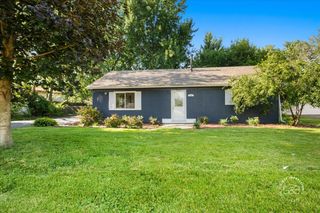
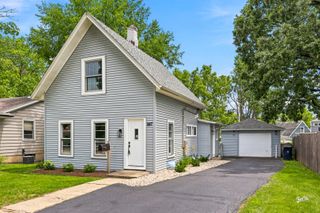
***RANCH with Magical Backyard Garden*** 2 Bedrooms + 1 Full Bathroom + Nice Lot. Ranch home on nice, professionally landscaped homesite. Front Living Room has large window draws in natural light. Recent Kitchen updates feature new cabinets and drawers plus countertops. Dining Room and Family Room overlook the outdoor living space. Nice size Master Bedroom has large closet and 2nd Bedroom features built-ins. Shared Hall Bath with tub/shower combo and updated vanity. Laundry/Utility Room has lots of shelving. Tiered Deck off Family Room has amazing views of the magical backyard garden perfect for maximum outdoor living enjoyment. 1-car detached extended bay Garage. Shed. So much potential with this home. Conveniently located to so much including shopping, dining, entertainment, and medical facilities! Value-Added Features: (2018) Roof, Siding, Kitchen Updates, Gutters; (2016) Furnace and A/C. AGENTS AND/OR PROSPECTIVE BUYERS EXPOSED TO COVID 19 OR WITH A COUGH OR FEVER ARE NOT TO ENTER THE HOME UNTIL THEY RECEIVE MEDICAL CLEARANCE.
- Listing Status:
- Active
- Data Last Updated:
- July 25, 2026 at 5:21AM
- Listing Office:
- Anthony Florio : 847-956-0007
- Listing Agent:
- Anthony Florio : 847-956-0007
- MLS ID:
- 12694921

- Style: RanchTudor
- Other Structures: Shed(s)
- Parking: ConcreteGarage Door OpenerYesGarage OwnedDetachedGarageParking spaces: 1
- Roofing: Shake
- Windows: Drapes
- General: 1 StoryConcrete Perimeter
- HOA Amenities: CurbsSidewalksStreet LightsStreet Paved0.0Not Applicable
- Originating MLS: mred
- School District: 46
- County: Kane
- Zoning: 0622208010
- Utilities: Circuit BreakersFuses100 Amp Service
- Water: Public
- Sewer: Public Sewer
- Source: mred
- Ownership: Fee Simple
This listing courtesy of Anthony Florio , Anthony Florio
Monthly Payment
- Principal & Interest $
- Property Taxes $
- Home Insurance $
- VA Funding Fee $

 New - 1 day ago