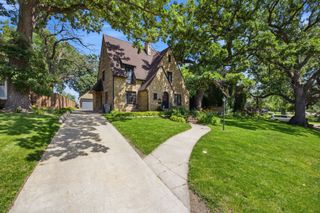
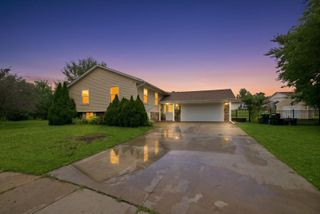
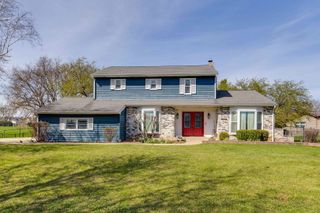
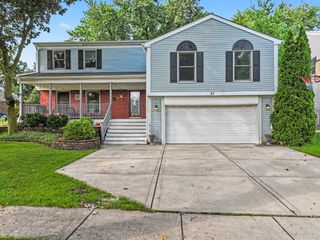
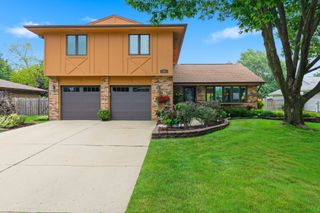
2615 Poplar View Bend, Elgin, IL 60120
- 5 beds |
- 4 baths |
- 2,723 sqft
 Single-Family Home
  Built in 1988
  1acre lot
 2 car garage
  $209/sqft
  Listed 2 days ago
Property Description
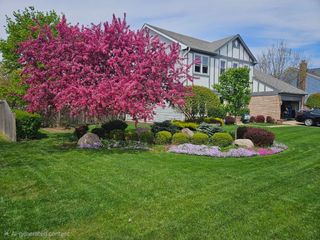
Discover an exceptional multigenerational retreat in this rare community offering, where thoughtful design, expansive living spaces, and significant recent improvements come together on a private acre. The highly desirable main-level primary suite provides exceptional convenience, while the full finished walkout lower level features a private mother-in-law suite complete with a bedroom and full bath-an ideal retreat for extended family, teens, guests, or private nanny quarters. Upstairs, three additional bedrooms and a spacious family room create the perfect separation of space for family and guests. The main level is equally impressive, featuring a private office, formal dining room, and a massive eat-in kitchen that flows seamlessly into the family room-designed for effortless everyday living and entertaining. Step outside to the expansive deck and take in the privacy of your acre, enhanced by newly completed hardscape and embankment improvements in 2024. Major recent updates include a new roof in 2023, new A/C in 2026, and a brand-new furnace in 2026. With its coveted main-level primary suite, full finished walkout basement with mother-in-law suite, flexible floor plan, rare multigenerational potential, private setting, and extensive recent improvements, this is a truly turnkey opportunity in a sought-after location.
- Listing Status:
- Active
- Data Last Updated:
- August 23, 2026 at 10:20PM
- Listing Office:
- Best Realty : 815-793-5831
- Listing Agent:
- Richard Rivard : 630-870-2857
- MLS ID:
- 12740024

- Parking: YesAttachedGarageParking spaces: 2
- General: 2 Stories
- HOA Amenities: Security285.0Annually
- Originating MLS: mred
- School District: U46
- County: Cook
- Zoning: 06174040120000
- Water: Well
- Sewer: Septic Tank
- Source: mred
- Ownership: Fee Simple
This listing courtesy of Richard Rivard , Best Realty
Monthly Payment
- Principal & Interest $
- Property Taxes $
- Home Insurance $
- VA Funding Fee $