37 Yardley Lane, Schaumburg, IL 60194
- 5 beds |
- 4 baths |
- 3,044 sqft
 Single-Family Home
  Built in 1975
  7,362sqft lot
 2 car garage
  $214/sqft
  Listed ——
Property Description
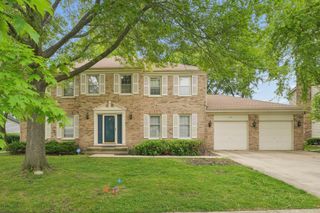
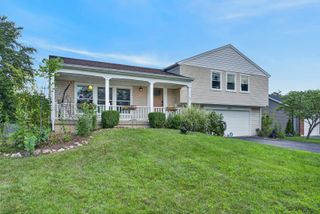
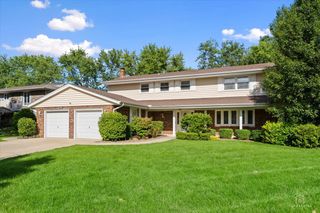
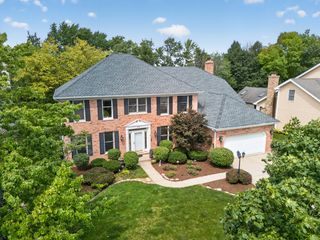
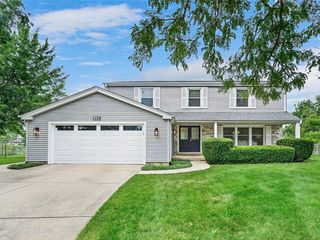
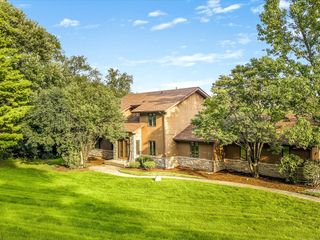
This home offers more space and bedrooms than you can likely find in the immediate neighborhood/area! Approximately 3000 square feet worth of space! The master suite addition gives you a modern master bathroom with dual sinks, separate shower, and huge dual walk-in closets with organizers. There are five bedrooms, three full bathrooms - plus a powder room on the main floor. You'll enjoy two master bedroom suites in this home - making it perfect for multi-generational living. The eat in kitchen features 42 inch cabinets and stainless steel appliances - be sure to tap on the top part of the high end refrigerator and watch it light up! The family room with fireplace is in the lower level along with a utility room with a slop sink. Another addition is the big, inviting front porch with a swing! Enjoy nice days there or on the back paver patio. Two sheds are both included too. A home gym, the laundry room refrigerator, and foyer bench are all also included with the sale! There is a two car attached garage that is insulated plus the driveway is three cars wide. Major recent updates include the roof in 2021, driveway in 2018, and main furnace in 2018. The four bedrooms on the 2nd level all offer network wiring ports. The cement crawl space is fully insulated. Kids attend highly regarded district 54 schools and Schaumburg High School. Enjoy the convenience and lifestyle that Schaumburg has to offer with a wonderful park district, great library - plus dining and shopping options galore - just minutes away! It is easy to get just about anywhere from here!
- Listing Status:
- Active
- Data Last Updated:
- August 24, 2026 at 12:20AM
- Listing Office:
- MisterHomes Real Estate : 847-366-8822
- Listing Agent:
- Matt Hernacki : 847-366-8822
- MLS ID:
- 12732396

- Other Structures: Shed(s)
- Parking: ConcreteGarage Door OpenerYesGarage OwnedAttachedGarageParking spaces: 2
- Windows: Screens
- General: 3 Stories
- HOA Amenities: Not Applicable
- Originating MLS: mred
- School District: 54
- County: Cook
- Zoning: 07192050140000
- Water: Lake MichiganPublic
- Sewer: Public Sewer
- Source: mred
- Ownership: Fee Simple
This listing courtesy of Matt Hernacki , MisterHomes Real Estate
Monthly Payment
- Principal & Interest $
- Property Taxes $
- Home Insurance $
- VA Funding Fee $

 New - 2 days ago