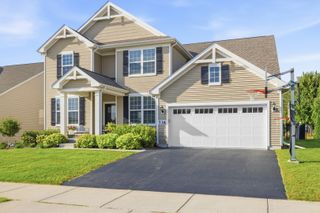
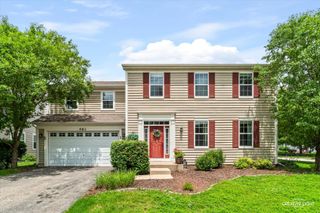
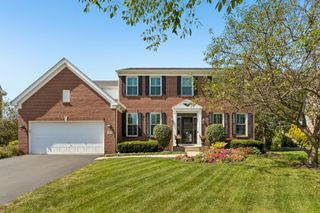
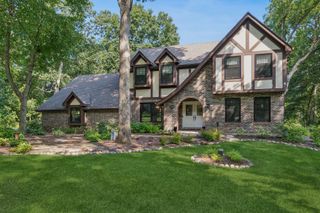
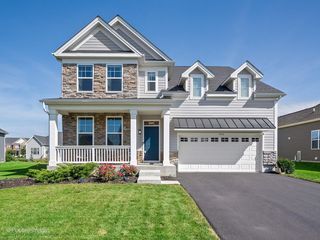
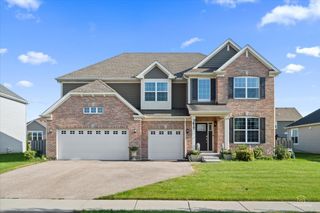
2921 Kelly Drive, Elgin, IL 60124
- 5 beds |
- 3 baths |
- 3,675 sqft
 Single-Family Home
  Built in 2006
  9,583sqft lot
 3 car garage
  $177/sqft
  Listed 6 days ago
Property Description
Beautiful home backing to a nature preserve with wildlife and native plant life galore. This 3675 Sq. foot home offers a large stone patio with fire pit in yard. The house has 4 bedrooms with a den as an optional 5th, or office. The main floor has an extended family room with Fireplace. There are 6 ceiling fans throughout the home with a central vacuum installed. Upstairs a large game room loft and the master bedroom boasts a nice balcony overlooking the front street which faces West for beautiful sunsets. You'll also enjoy the homes large rear windows for spectacular sunrises. This home boasts vaulted ceilings and a large full unfinished basement that is roughed in for an additional bathroom. The Basement also has high ceilings and over 1800 Sq. ft of space. You'll enjoy the view as well with the 4 large lookout windows that let in an abundance of natural light. The Home is situated in a nice subdivision with top notch schools - District 301 which offers bus service right outside the door. The Subdivision offers a resort style pool, workout room and club room for parties and meetings. Also, throughout the neighborhood you'll find Basketball and Tennis courts and Fishing in the numerous ponds. Kelly Drive is about a mile West of Randall Rd. and an easy walk to shops and restaurants. You'll also find public transportation along Randall. Recent Upgrades: Roof 6 years old, and the following are newer approx. 2 to 3 years old - Washer, Microwave, Refrigerator, Hot water heater. The Carrier Heating & Air are original to the house are durable quality units with each get a yearly checkup.
- Listing Status:
- Active
- Data Last Updated:
- September 20, 2026 at 5:20PM
- Listing Office:
- Gates and Gables Realty : 847-609-8378
- Listing Agent:
- Kathleen Bak : 847-609-8378
- MLS ID:
- 12758894

- Parking: AsphaltGarageYesGarage OwnedAttachedParking spaces: 3
- General: 2 Stories
- HOA Amenities: ClubhouseExercise FacilitiesPool129.0Monthly
- Originating MLS: mred
- School District: 301
- County: Kane
- Zoning: 0620373019
- Water: River
- Sewer: Public Sewer
- Source: mred
- Ownership: Fee Simple w/ HO Assn.
This listing courtesy of Kathleen Bak , Gates and Gables Realty
Monthly Payment
- Principal & Interest $
- Property Taxes $
- Home Insurance $
- VA Funding Fee $