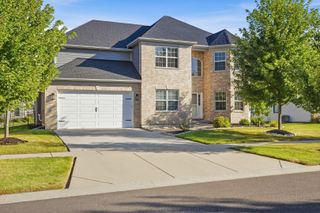
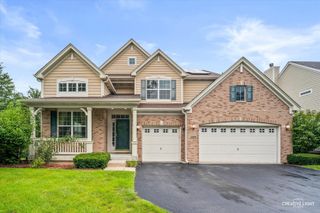
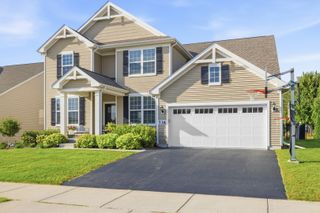
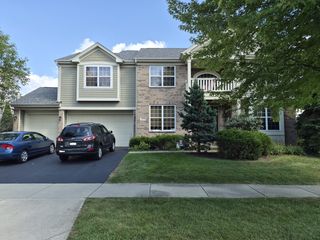
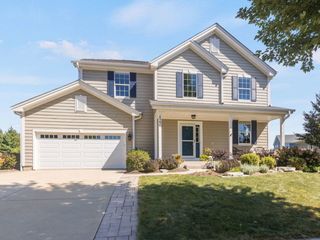
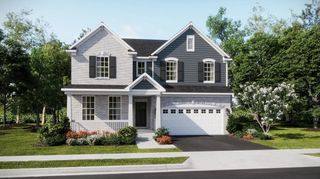
35 Oakview Court, South Elgin, IL 60177
- 4 beds |
- 4 baths |
- 3,402 sqft
 Single-Family Home
  Built in 2002
  0.26acre lot
 2 car garage
  $200/sqft
  Listed 6 days ago
Property Description
Welcome to 35 Oakview Court, an impressive 3,402-square-foot home situated on a quiet cul-de-sac in the highly sought-after Thornwood community of South Elgin and acclaimed St. Charles District 303 schools. This spacious home offers 5 bedrooms, 4 full baths, a private main-level den, a versatile second-floor loft and a beautifully finished English basement. The bright, updated kitchen features white cabinetry, granite countertops, stainless steel appliances, island, pantry and a generous eating area overlooking the open space behind the home. The inviting family room offers a gas fireplace, while the formal living and dining rooms provide additional space for entertaining. Upstairs, the expansive primary suite features a walk-in closet and private bath with a whirlpool tub, separate shower and dual sinks. The finished English basement adds exceptional living space with a large recreation room, second kitchen, fifth bedroom, full bath and abundant storage-ideal for guests, entertaining or extended living. Enjoy the private backyard setting with no homes directly behind you, open-space and water views, plus a deck and paver patio. Set up for two electric-vehicle chargers offer added convenience for today's lifestyle. Thornwood residents enjoy a clubhouse, pool, fitness facilities, tennis courts, parks, ponds, sidewalks and scenic neighborhood trails. Major updates include roof in 2016, new windows in 2018, second-floor HVAC in 2018, water heater in 2021 and first-floor HVAC in 2022. A spacious, well-maintained home in a great neighborhood with outstanding St. Charles District 303 schools!
- Listing Status:
- Active
- Data Last Updated:
- September 20, 2026 at 5:20PM
- Listing Office:
- eXp Realty - St. Charles : 630-400-9009
- Listing Agent:
- Cory Jones : 630-400-9009
- MLS ID:
- 12758575

- Style: Traditional
- Parking: AsphaltGarage Door OpenerYesAttachedGarageParking spaces: 2
- Roofing: Asphalt
- General: 2 StoriesConcrete Perimeter
- HOA Amenities: ClubhouseParkPoolTennis Court(s)LakeCurbsSidewalksStreet LightsStreet PavedClubhouseExercise FacilitiesPool175.0Quarterly
- Originating MLS: mred
- School District: 303
- County: Kane
- Zoning: 0632325007
- View: Water
- Utilities: Circuit Breakers200+ Amp Service
- Water: Public
- Sewer: Public Sewer
- Source: mred
- Ownership: Fee Simple w/ HO Assn.
This listing courtesy of Cory Jones , eXp Realty - St. Charles
Monthly Payment
- Principal & Interest $
- Property Taxes $
- Home Insurance $
- VA Funding Fee $