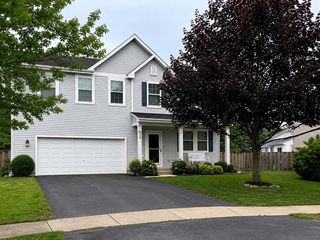
3328 Chase Lane, Elgin, IL 60124
- 4 beds |
- 3 baths |
- 2,640 sqft
 Single-Family Home
  Built in 2008
  10,454sqft lot
 3 car garage
  $188/sqft
  Listed ——
Property Description
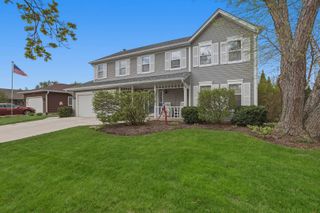
Welcome to this spacious 4-bedroom, 2.5-bath home in the sought-after 301 School district! Located in Sandy Creek Estates subdivision on a quiet dead-end street adjacent to open land and complete with a coveted 3 CAR GARAGE with 11 ft ceilings! Walking in, you are greeted by a large foyer, formal living room and separate dining room. Featuring a versatile first-floor office/bonus room, this home offers flexibility for today's lifestyle-perfect for remote work, playroom, or guest space. The first floor features an open concept kitchen with granite countertops that flows seamlessly into the family room complete with gas log fireplace with blower. This home provides comfortable living and entertaining areas, along with 4 generously sized bedrooms upstairs as well as a laundry room for added convenience. The large primary bedroom has beautiful tray ceilings, a private bathroom with double sinks, separate shower and tub, and a walk-in closet. A huge unfinished basement with roughed in plumbing awaits your ideas or provides room for extra storage. Located in the 301 School District, close to parks, shopping and dining this home truly checks all the boxes. Schedule your showing today, you wont want to miss this one!
- Listing Status:
- Active
- Data Last Updated:
- July 9, 2026 at 4:20AM
- Listing Office:
- Parker Lane Realty : 847-306-9125
- Listing Agent:
- Sara Savvas : 630-956-2574
- MLS ID:
- 12697596

- Parking: ConcreteGarage Door OpenerYesGarage OwnedAttachedGarageParking spaces: 3
- Roofing: Asphalt
- General: 2 Stories
- HOA Amenities: CurbsSidewalksStreet LightsStreet Paved300.0Annually
- Originating MLS: mred
- School District: 301
- County: Kane
- Zoning: 0607428002
- Water: Public
- Sewer: Public Sewer
- Source: mred
- Ownership: Fee Simple w/ HO Assn.
This listing courtesy of Sara Savvas , Parker Lane Realty
Monthly Payment
- Principal & Interest $
- Property Taxes $
- Home Insurance $
- VA Funding Fee $

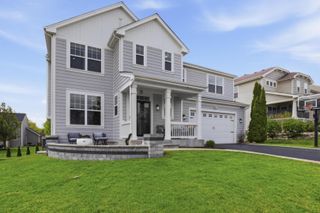
 New - 1 day ago