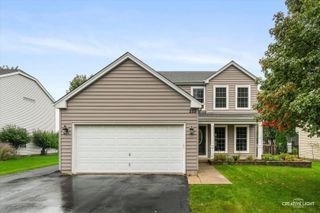
3646 Edelweiss Road, Elgin, IL 60124
- 4 beds |
- 3 baths |
- 2,420 sqft
 Single-Family Home
  Built in 2024
  —— sqft lot
  2 car garage
  $236/sqft
  Listed ——
Property Description
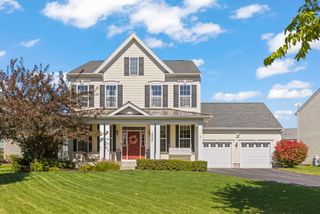
Unbeatable value, premium St. Charles schools, and a picture-perfect location at the Ponds of Stony Creek make this turnkey property an absolute must-see! Boasting a classic brick front and extensive modern updates, this home scores a perfect 10! A charming front porch welcomes you into a dramatic, sun-filled two-story foyer. The main level features seamless luxury vinyl plank flooring, a private study, a formal dining room, and an expansive family room. The chef's kitchen boasts 42" cabinets, gorgeous quartz countertops, a stainless steel appliance package, an oversized seating island, and a massive mudroom ready for custom built-ins.Upstairs, find 4 spacious bedrooms, convenient 2nd-floor laundry, and a luxurious owner's suite featuring a large walk-in closet and a designer tiled shower. A full basement ready to finish with your innovative design idea, high-efficiency HVAC. Minutes from Randall Road shopping/dining, with a neighborhood park and splash pad! Make this splendid house your home!
- Listing Status:
- Active
- Data Last Updated:
- October 9, 2026 at 12:19AM
- Listing Office:
- ARNI Realty Incorporated : 847-699-8177
- Listing Agent:
- Shreyas Mahajan : 331-243-5162
- MLS ID:
- 12774523

- Parking: Garage Door OpenerYesGarage OwnedAttachedGarageParking spaces: 2
- General: 2 StoriesConcrete Perimeter
- HOA Amenities: ParkLakeCurbsSidewalksStreet LightsStreet PavedInsurance500.0Annually
- Originating MLS: mred
- School District: 303
- County: Kane
- Zoning: 0801101022
- Utilities: 200+ Amp Service
- Water: Public
- Sewer: Public SewerStorm Sewer
- Source: mred
- Ownership: Fee Simple w/ HO Assn.
This listing courtesy of Shreyas Mahajan , ARNI Realty Incorporated
Monthly Payment
- Principal & Interest $
- Property Taxes $
- Home Insurance $
- VA Funding Fee $

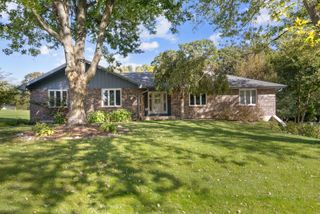
 New - 20 hours ago