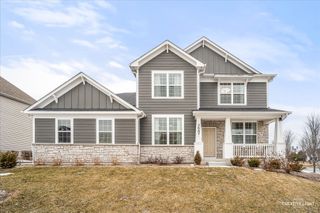
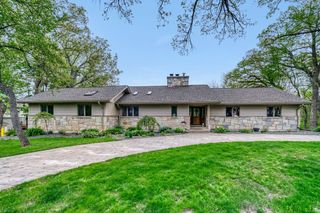
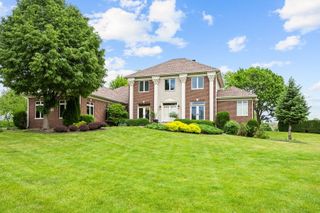
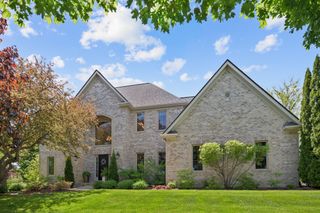
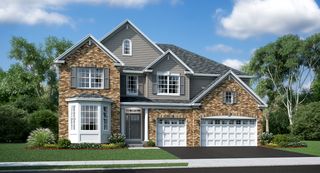
3654 Old Bridge Lane, Elgin, IL 60124
- 5 beds |
- 3 baths |
- 4,256 sqft
 Single-Family Home
  Built in 2024
  0.32acre lot
 3 car garage
  $229/sqft
  Listed ——
Property Description
This Stunning Custom Ranch with Water Views Will Become your Favorite Place to Be! **Best sure to look at the video - it really showcases this beautiful home!** Over 4200 S.F Of Living Space On Beautifully Landscaped 1/3 Acre Lot. Wonderful Split Bedroom Floor Plan with 4 BEDROOMS plus OFFICE/5th BR, 3 FULL BATHS, a FULL WALK-OUT FINISHED BASEMENT, and a 3-CAR GARAGE. But that's just the beginning! This ideal layout offers ease of movement for many guests as they flow from the GREAT ROOM to the KITCHEN to the DINING ROOM to the COVERED BACK DECK That Converts To A Screened Porch!. When there's a chill in the air, step back inside and enjoy the Gas FIREPLACE. Or step downstairs and treat them to an amazing MOVIE EXPERIENCE in your custom THEATER ROOM with INCREDIBLE SOUND! Just don't forget to stop by the wall-mounted Candy Dispenser for a sweet treat on your way out. Down here you'll also find a 2nd FAMILY ROOM with an Electric FIREPLACE, REC ROOM/GAME ROOM, 3rd FULL BATH, BEDROOM and ....HELLO FABULOUS!.... it's a 2nd EAT-IN KITCHEN with Stainless Fridge, Oven, MW, DW. This basement set-up would make for a happy In-Law or Teen Suite. Did you notice that Water View out back? You'll spend many serene hours enjoying the views from your Paver Patio while enjoying the Built-in Firepit, cooking on the Built-in Gas Grill or just relaxing in the Covered Table Space. No Expense Spared on the $$$$$ Professional Exterior Landscaping. Up on the Main Level, the PRIMARY SUITE features Tray Ceiling, Gorgeous BATH with Step-in Shower, and a Walk-in Closet with Custom Built-in California Closet Organization System. Down the hall is the LAUNDRY ROOM and Back Entry FOYER. In the north wing of this fabulous home, you'll find TWO Sunny BEDROOMS, FULL BATH, and the Front OFFICE/5th BEDROOM. Now for the NEIGHBORHOOD SCOOP: This location is just a short walk to the elementary school and is adjacent to the Clubhouse with Pools, Splash Pad, Fitness Center, Tennis & Sport Courts, Sand Volleyball and lots of Open Space and Trails. If you want a Luxury Lifestyle Neighborhood and an Exceptional Ranch with perfectly chosen high-end finishes throughout, then this is the place to call "Home Sweet Home"!
- Listing Status:
- Active
- Data Last Updated:
- July 6, 2026 at 6:18AM
- Listing Office:
- Keller Williams Inspire - Geneva : 630-762-1506
- Listing Agent:
- Mark Sannita : 630-267-5091
- MLS ID:
- 12674780

- General: BalconyOutdoor GrillFire PitLighting
- Style: Ranch
- Other Structures: Outdoor Kitchen
- Parking: AsphaltGarage Door OpenerGarageYesGarage OwnedAttachedParking spaces: 3
- Roofing: Asphalt
- Windows: ScreensWindow TreatmentsDrapes
- General: 1 StoryConcrete Perimeter
- HOA Amenities: ClubhouseParkPoolTennis Court(s)LakeWater RightsCurbsSidewalksStreet LightsStreet PavedInsuranceClubhousePoolLake Rights315.0Quarterly
- Originating MLS: mred
- School District: 301
- County: Kane
- Zoning: 0512152001
- View: Water
- Fencing: Invisible
- Utilities: Circuit Breakers200+ Amp Service
- Water: Public
- Sewer: Public SewerStorm Sewer
- Source: mred
- Ownership: Fee Simple w/ HO Assn.
This listing courtesy of Mark Sannita , Keller Williams Inspire - Geneva
Monthly Payment
- Principal & Interest $
- Property Taxes $
- Home Insurance $
- VA Funding Fee $