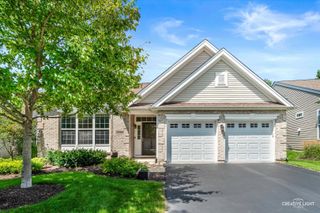
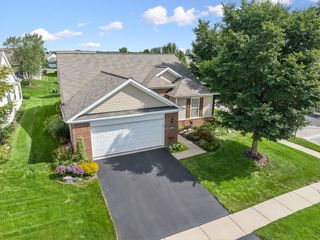
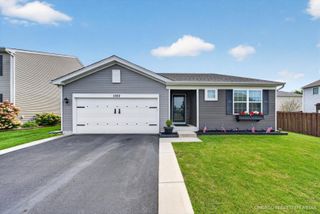
3688 Reddington Circle, Elgin, IL 60124
- 3 beds |
- 2 baths |
- 1,727 sqft
 Single-Family Home
  Built in 2022
  6,098sqft lot
 2 car garage
  $275/sqft
  Listed 10 days ago
Property Description
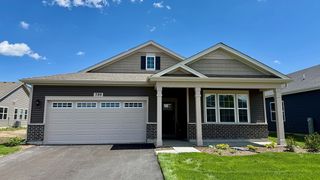
Welcome to this 3-bedroom, 2-bathroom ranch-style home located in Elgin's Highland Woods neighborhood. Built with an open-concept floor plan, the main level features a layout that connects the living, dining, and kitchen areas. The main floor also hosts three bedrooms, including a primary suite with a dedicated private ensuite bathroom. The lower level consists of a full, unfinished basement equipped with rough-in plumbing, offering a blank canvas for an expanded footprint, home gym, media room, or guest quarters. The property features notable eco-conscious and energy-efficient systems, including owner-owned, fully paid-off solar panels, a whole-house water filtration system, and a dedicated electric vehicle (EV) charging outlet installed in the garage. The exterior includes a backyard with no direct rear neighbors, providing enhanced lot privacy. Residents of this property receive comprehensive maintenance services, with landscaping, lawn care, and snow removal fully handled by the homeowner association. Living in this community grants full access to the premier amenities of the Highland Woods Owners Club. The clubhouse features a fully equipped fitness center, a resort-style water park and swimming pool with a triple-loop waterslide, splash pads, tennis courts, sports courts, and miles of integrated, scenic nature trails. This home combines effortless main-level living, modern infrastructure, maintenance-free exterior living, and resort-style neighborhood amenities.
- Listing Status:
- Active
- Data Last Updated:
- August 24, 2026 at 1:19AM
- Listing Office:
- Homecoin.com : 888-400-2513
- Listing Agent:
- Jonathan Minerick : 888-400-2513
- MLS ID:
- 12731922

- Style: Ranch
- Parking: Garage Door OpenerGarageYesGarage OwnedAttachedParking spaces: 2
- Roofing: Asphalt
- Windows: ScreensDrapesInsulated WindowsDouble Pane Windows
- General: 1 StoryConcrete Perimeter
- HOA Amenities: ClubhouseParkPoolTennis Court(s)LakeCurbsStreet LightsStreet PavedSidewalksOther252.0Monthly
- Originating MLS: mred
- School District: 301
- County: Kane
- Zoning: 0501310016
- Fencing: Fenced
- Utilities: Circuit Breakers200+ Amp Service
- Water: Public
- Sewer: Public Sewer
- Source: mred
- Ownership: Fee Simple w/ HO Assn.
This listing courtesy of Jonathan Minerick , Homecoin.com
Monthly Payment
- Principal & Interest $
- Property Taxes $
- Home Insurance $
- VA Funding Fee $