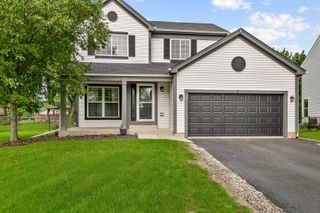
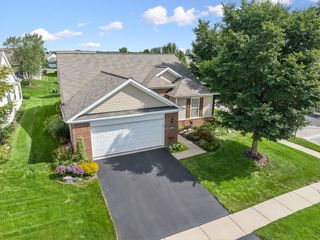
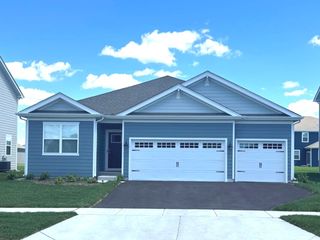
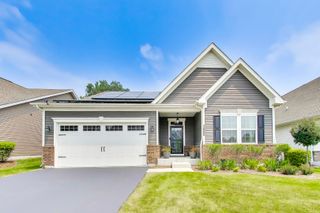
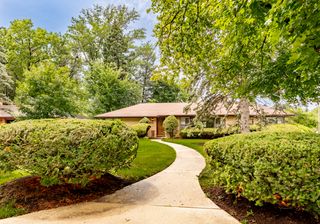
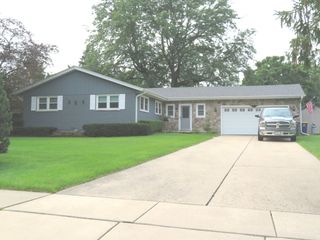
3886 Seigle Drive, Elgin, IL 60124
- 2 beds |
- 2 baths |
- 1,959 sqft
 Single-Family Home
  Built in 2009
  6,534sqft lot
 2 car garage
  $250/sqft
  Listed ——
Property Description
Absolutely stunning! Shows like a model! Just a short walk to the clubhouse! Great interior subdivision location! Beautiful stone front with covered porch! Sun-filled living room with cozy gas log fireplace with custom mantle! Gourmet eat-in kitchen with breakfast bar, 42" white custom cabinetry, pendant lighting, extra recessed lights, pantry closet, stainless appliances, upgraded countertops, under-cabinet lighting and separate eating area with sliding door to expanded brick patio that extends the length of the house and one of the few grandfathered built-in pergolas adds to your privacy! Separate dining room with crown, perfect for entertaining! Separate large flex den/3rd bedroom with French double entry and crown molding! Very large master bedroom with tray ceiling with crown, bay bump out, walk-in closet and upgraded master bath with oversized dual sink vanity, custom tile work, and large walk-in glass shower with seat! Generous size secondary bedroom! Finished garage with epoxy floor and extra built-in cabinetry for storage! 10' ceilings throughout! A/C with silencer 2 yrs old! Neutral throughout! Move-in ready! As part of the Bowes Creek community, residents enjoy access to the pool, clubhouse and resort-style amenities!
- Listing Status:
- Active
- Data Last Updated:
- August 24, 2026 at 12:20AM
- Listing Office:
- RE/MAX Horizon : 847-695-8348
- Listing Agent:
- Robert Wisdom : 847-980-3670
- MLS ID:
- 12737285

- Style: Contemporary
- Parking: AsphaltGarage Door OpenerYesGarage OwnedAttachedGarageParking spaces: 2
- Roofing: Asphalt
- General: 1 StoryConcrete Perimeter
- HOA Amenities: ClubhouseParkPoolTennis Court(s)LakeCurbsGatedSidewalksStreet LightsStreet PavedClubhouseExercise FacilitiesPoolLawn CareSnow Removal230.0Monthly
- Originating MLS: mred
- School District: 46
- County: Kane
- Zoning: 0525328021
- Utilities: Circuit Breakers
- Water: Public
- Sewer: Public Sewer
- Source: mred
- Ownership: Fee Simple w/ HO Assn.
This listing courtesy of Robert Wisdom , RE/MAX Horizon
Monthly Payment
- Principal & Interest $
- Property Taxes $
- Home Insurance $
- VA Funding Fee $