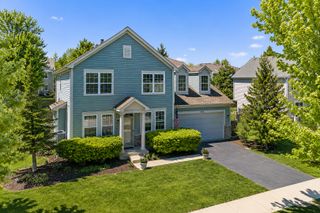
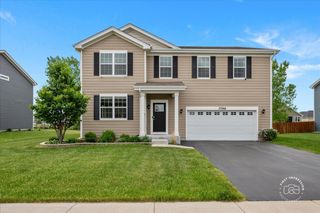
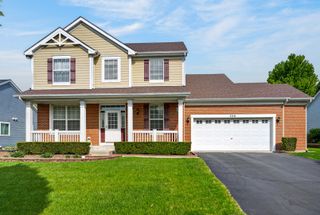
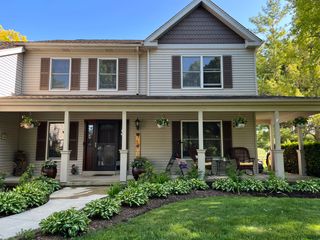
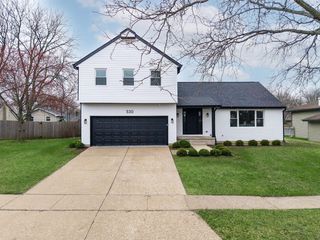
3809 Currant Lane, Elgin, IL 60124
- 4 beds |
- 3 baths |
- 2,644 sqft
 Single-Family Home
  Built in 2023
  —— sqft lot
  3 car garage
  $227/sqft
  Listed ——
Property Description
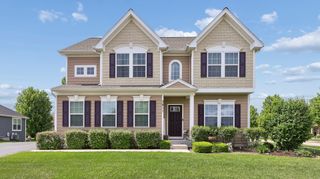
This beautifully maintained Wren model offers a modern open-concept design with exceptional upgrades throughout and is arguably one of the best updated homes in the community. The thoughtfully designed main level features a spacious family room, designer kitchen, and dining area ideal for both everyday living and entertaining. A private study which can be used as a 5th bedroom and additional living room provide flexible space for working from home, relaxing, or hosting guests. Upstairs, you'll find four generously sized bedrooms, each featuring walk-in closets. Built with quality craftsmanship, the home includes Hardie Board siding, a full basement, Ring doorbell technology, and a highly functional contemporary floorplan. This home showcases the upgraded Designer Select Package with 42" cabinetry, upgraded quartz countertops, stainless steel appliances, wide plank hardwood flooring on the main level, and a three-car heated garage. Additional premium upgrades include upgraded appliances, custom blinds throughout, elegant crown molding, stylish accent walls, and a stunning newer backsplash paired with a sophisticated gold designer faucet. The kitchen shows like a model home and has been barely used, offering a truly move-in ready experience with designer-level finishes throughout. Located in the sought-after Tall Oaks community, residents enjoy access to tennis courts, parks, playgrounds, and an ideal location just minutes from shopping, dining, entertainment, and highly rated District 301 schools. This is a rare opportunity to own one of the most beautifully updated homes in the neighborhood.
- Listing Status:
- Active
- Data Last Updated:
- May 25, 2026 at 7:18AM
- Listing Office:
- Coldwell Banker Realty : 312-476-0606
- Listing Agent:
- Khurram Qureshi : 312-476-0606
- MLS ID:
- 12655242

- Parking: AsphaltYesGarage OwnedAttachedGarageParking spaces: 3
- Roofing: Asphalt
- Windows: Screens
- General: 2 StoriesConcrete Perimeter
- HOA Amenities: ParkTennis Court(s)CurbsSidewalksStreet LightsStreet Paved600.0Annually
- Originating MLS: mred
- School District: 301
- County: Kane
- Zoning: 0513238007
- Utilities: Circuit Breakers
- Water: Public
- Sewer: Public Sewer
- Source: mred
- Ownership: Fee Simple w/ HO Assn.
This listing courtesy of Khurram Qureshi , Coldwell Banker Realty
Monthly Payment
- Principal & Interest $
- Property Taxes $
- Home Insurance $
- VA Funding Fee $

 New - 3 days ago