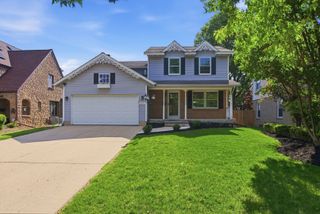
3811 Ivy Lane, Elgin, IL 60124
- 4 beds |
- 3 baths |
- 2,486 sqft
 Single-Family Home
  Built in 2016
  10,019sqft lot
 2 car garage
  $241/sqft
  Listed 2 days ago
Property Description
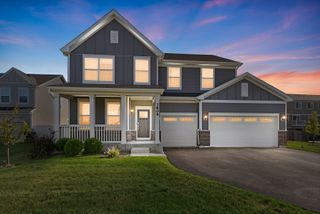
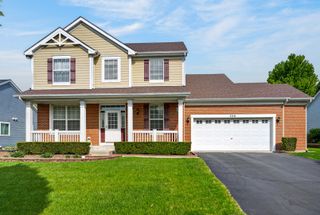
Beautiful Venice model situated on an oversized corner lot in Elgin's highly desired Tall Oaks neighborhood! This impressive 2-story home offers a bright, open-concept floor plan highlighted by a spacious family room, and sun-filled morning room which leads to the deck. The stunning (and spacious) kitchen is designed for entertaining and everyday living, featuring a massive center island, granite countertops, stainless steel appliances, 42" maple cabinetry, newer custom backsplash, and closet pantry. Hardwood flooring flows throughout the main level, complemented by a beautifully updated powder room with custom tile work. The inviting family room showcases a fireplace with custom tile surround and built-in shelving. Upstairs, you'll find 4 generously sized bedrooms, a huge laundry room, and a stately primary suite complete with tray ceiling, walk-in closet, and private bath featuring a separate shower and relaxing soaker tub. Additional highlights include a sideload 2-car garage, full basement ready for your finishing ideas, and negotiable furniture for added convenience. Truly shows like a model home! Close to retail, entertainment and dining along the Randall Rd. corridor. Burlington D301 schools!
- Listing Status:
- Active
- Data Last Updated:
- May 25, 2026 at 12:18AM
- Listing Office:
- Coldwell Banker Realty : 630-377-1771
- Listing Agent:
- Christopher Jones : 224-629-0231
- MLS ID:
- 12653668

- Style: Colonial
- Parking: AsphaltGarage Door OpenerYesGarage OwnedAttachedOwnedGarageParking spaces: 7
- Roofing: Asphalt
- General: 2 StoriesConcrete Perimeter
- HOA Amenities: ParkCurbsSidewalksStreet LightsStreet PavedOther400.0Annually
- Originating MLS: mred
- School District: 301
- County: Kane
- Zoning: 0618154001
- Utilities: 200+ Amp Service
- Water: Public
- Sewer: Public Sewer
- Source: mred
- Ownership: Fee Simple w/ HO Assn.
This listing courtesy of Christopher Jones , Coldwell Banker Realty
Monthly Payment
- Principal & Interest $
- Property Taxes $
- Home Insurance $
- VA Funding Fee $

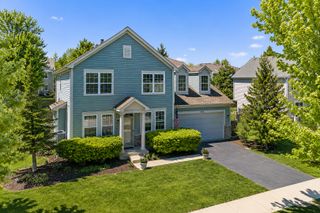
 New - 2 days ago