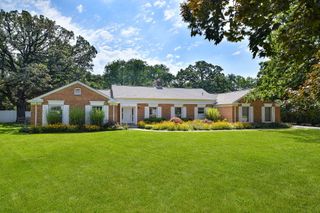
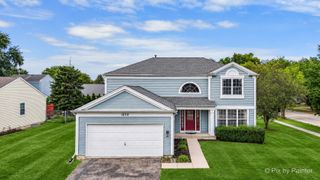
520 Glenwood Trail, Elgin, IL 60120
- 3 beds |
- 4 baths |
- 2,034 sqft
 Single-Family Home
  Built in 1986
  0.45acre lot
 2 car garage
  $221/sqft
  Listed ——
Property Description
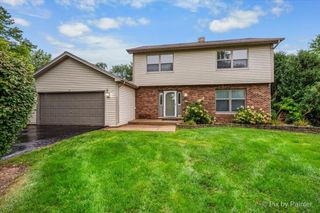
Tucked into a tranquil, tree-lined setting, this beautifully maintained home offers the perfect balance of natural seclusion, modern updates, and effortless commuting access. Located just steps from the scenic Fox River walking and bike path, you are only minutes from the dining and entertainment of downtown Elgin and quick access to I-90. Step inside to find classic interior accents, including hardwood floors and elegant chair rail molding. The sunlit kitchen boasts a charming bay window, ideal for morning coffee, and flows seamlessly into the main living area. Step through the glass slider onto your private deck to host summer barbecues or simply relax against a peaceful wooded backdrop. Key updates provide complete peace of mind, including a brand-new roof, energy-efficient vinyl windows throughout, and a furnace updated in 2018. The water heater is new in 2025 and the garage doors were replaced in 2012. The finished basement offers flexible extra living space perfect for a media room, home office, or workout studio. Whether you are enjoying quiet evenings in the woods, biking along the river path, or taking advantage of nearby urban amenities, this move-in-ready home delivers turnkey comfort in an exceptional setting.
- Listing Status:
- Active
- Data Last Updated:
- September 20, 2026 at 9:18PM
- Listing Office:
- Stoll Real Estate : 847-214-1619
- Listing Agent:
- Andrew Stoll : 847-214-1619
- MLS ID:
- 12726596

- Other Structures: NoneOn Street
- Parking: AsphaltGarage Door OpenerYesGarage OwnedAttachedOff StreetDrivewayOn StreetOwnedGarageParking spaces: 6
- Roofing: Asphalt
- Windows: Window Treatments
- General: 2 StoriesConcrete Perimeter
- HOA Amenities: ParkCurbsStreet PavedNot Applicable
- Originating MLS: mred
- School District: 46
- County: Kane
- Zoning: 0601452006
- Water: Public
- Sewer: Septic Tank
- Source: mred
- Ownership: Fee Simple
This listing courtesy of Andrew Stoll , Stoll Real Estate
Monthly Payment
- Principal & Interest $
- Property Taxes $
- Home Insurance $
- VA Funding Fee $

 New - 3 days ago