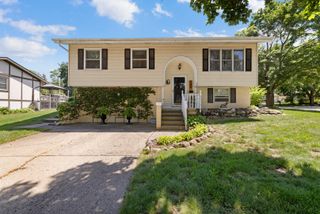
795 Springhill Court, Elgin, IL 60120
- 3 beds |
- 2 baths |
- 2,400 sqft
 Single-Family Home
  Built in 1985
  9,888sqft lot
 2 car garage
  $142/sqft
  Listed ——
Property Description
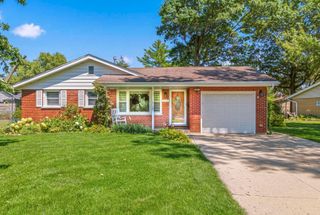
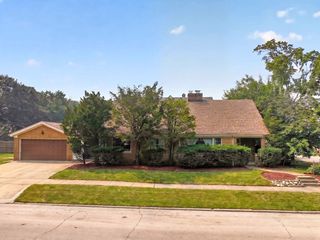
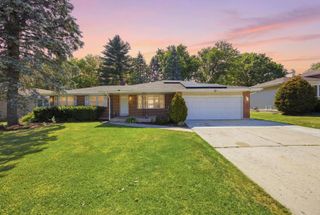
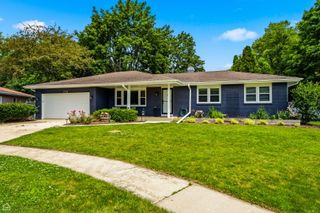
Welcome home! Tucked away on a quiet cul-de-sac, this beautifully maintained ranch offers over 2,400 square feet of living space and is much larger than it appears. Featuring 3 bedrooms on the main level plus a 4th bedroom in the basement, this home offers the perfect blend of space and functionality. There's nothing to do but move right in! The open-concept kitchen features stainless steel appliances, granite countertops, and flows seamlessly into the spacious main living area with gorgeous hardwood flooring and a soaring cathedral ceiling. The private primary suite includes a spacious ensuite bath. Designed for entertaining, the formal dining room opens through elegant French doors into a bright and airy sunroom with sliding glass doors leading to the deck and patio. Step outside to the expansive, fully fenced backyard complete with a large deck, patio, and hot tub that stays-perfect for summer barbecues and gatherings. The huge semi-finished basement provides exceptional additional living space with a custom-built bar, 4th bedroom, laundry room, craft room/woodshop, and abundant storage, offering endless possibilities for hobbies, recreation, or a home office. Approximately 10 years ago, the home underwent extensive updates including the kitchen, hardwood flooring, windows, electrical panel, and HVAC system. Additional recent improvements include a new roof and newer water heater. Lovingly maintained by the long-time owner, this move-in-ready home offers an ideal layout, quality updates, and an unbeatable cul-de-sac location. Don't miss this fantastic opportunity! Home is conveyed As-Is.
- Listing Status:
- Active
- Data Last Updated:
- July 25, 2026 at 12:21AM
- Listing Office:
- Baird & Warner : 773-852-9261
- Listing Agent:
- Johnny Phan : 773-852-9261
- MLS ID:
- 12714544

- Parking: ConcreteGarage Door OpenerYesGarage OwnedAttachedOwnedGarageParking spaces: 4
- Roofing: Asphalt
- Windows: Skylight(s)
- General: 1 Story
- HOA Amenities: CurbsSidewalksStreet LightsStreet PavedNot Applicable
- Originating MLS: mred
- School District: 46
- County: Cook
- Zoning: 06073130280000
- Utilities: Circuit Breakers
- Water: Public
- Sewer: Public Sewer
- Source: mred
- Ownership: Fee Simple
This listing courtesy of Johnny Phan , Baird & Warner
Monthly Payment
- Principal & Interest $
- Property Taxes $
- Home Insurance $
- VA Funding Fee $

 New - 20 hours ago