904 Chippewa Drive, Elgin, IL 60120
- 3 beds |
- 3 baths |
- 2,200 sqft
 Single-Family Home
  Built in 1973
  —— sqft lot
  2 car garage
  $170/sqft
  Listed 21 days ago
Property Description
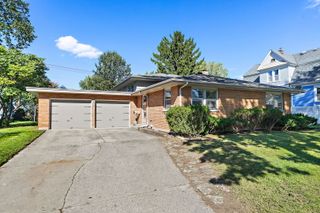
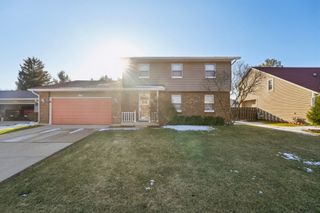
Full of potential and offering an impressive amount of space! This 5-bedroom, 3-bath brick veneer ranch offers a wonderful combination of space, versatility, and energy efficiency. The main level features bright, welcoming living areas, three generously sized bedrooms, including a primary bedroom with its own private full bath, plus a flexible bonus room ideal for a home office or additional living space, and the convenience of first-floor laundry. The finished basement significantly expands the living space with two additional bedrooms PLUS two flex rooms, a kitchenette, and a second laundry area-providing plenty of options for guests, recreation, a home gym, hobbies, or additional workspace. Step outside to enjoy the spacious backyard and deck, perfect for entertaining, relaxing, and outdoor gatherings. An oversized 2-car attached garage and storage shed provide plenty of additional storage. A newer solar panel system adds energy-efficient appeal and the potential for long-term utility savings. Conveniently located near parks, shopping, dining, schools, and major commuter routes. The home is assigned to Lincoln Elementary School and the new Legacy Middle School beginning with the 2026-2027 school year. With its flexible floor plan, generous living space, and room to grow, this home offers plenty of potential for its next owner to add their personal touches and make it their own. Welcome home!
- Listing Status:
- Active
- Data Last Updated:
- October 9, 2026 at 7:17AM
- Listing Office:
- GREAT HOMES REAL ESTATE, INC. : 847-930-5080
- Listing Agent:
- Monica Morales : 224-856-0873
- MLS ID:
- 12763987

- Style: Ranch
- Other Structures: Shed(s)
- Parking: ConcreteGarage Door OpenerHeated GarageYesAttachedGarageParking spaces: 2
- Roofing: Asphalt
- General: 1 StoryConcrete Perimeter
- HOA Amenities: Not Applicable
- Originating MLS: mred
- School District: 46
- County: Cook
- Zoning: 06071110070000
- Water: Public
- Sewer: Public Sewer
- Source: mred
- Ownership: Fee Simple
This listing courtesy of Monica Morales , GREAT HOMES REAL ESTATE, INC.
Monthly Payment
- Principal & Interest $
- Property Taxes $
- Home Insurance $
- VA Funding Fee $

 New - 1 day ago