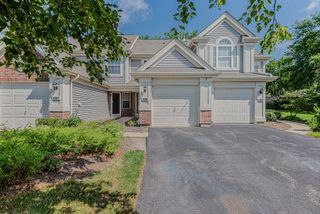
1156 Westminster Lane 1156, Elk Grove Village, IL 60007
- 2 beds |
- 2 baths |
- 1,200 sqft
 Condominium
  Built in 1998
  —— sqft lot
  1 car garage
  $275/sqft
  Listed ——
Property Description
Rare Ranch-Style Condo with private view and Investment Potential! This beautifully maintained 2-bedroom, 2-bathroom home offers an open and inviting layout, abundant natural light, and the convenience of single-level living. The spacious eat-in kitchen opens to the living room, featuring dramatic vaulted two-story ceilings and floor-to-ceiling windows that fill the space with natural light and provide beautiful views toward the private patio. Both bedrooms are generously sized, with plenty of closet space. This condo has been very well maintained and updated. Since purchasing the home in May 2022, the current owner has installed hardwood flooring throughout, freshly painted the entire condo and garage, updated the lighting and blinds, replaced the range and microwave, and installed a new kitchen sink. The patio was replaced in May 2024, and a home security system was installed in May 2022. The roof is believed to have been replaced around 2022, but please confirm this information with the HOA. An attached one-car garage adds everyday convenience and valuable storage space. Enjoy the peaceful community with its beautiful views, scenic surroundings, and pleasant walking paths, while being just minutes from Woodfield Mall, major highways, shopping, restaurants, entertainment, and everyday conveniences. The location truly offers the best of both comfort and accessibility. To all investors, this is an excellent opportunity for you! The unit can be rented, making it an attractive option for an investor looking for a property that is move-in ready or ready to rent immediately. A rare combination of ranch-style living, excellent condition, beautiful surroundings, attached garage, prime location, and rental flexibility. Don't miss this opportunity!
- Listing Status:
- Active
- Data Last Updated:
- October 9, 2026 at 6:18PM
- Listing Office:
- Baird & Warner : 773-827-7827
- Listing Agent:
- Gergana Todorova : 773-827-7827
- MLS ID:
- 12769484

- Parking: AsphaltGarage Door OpenerYesGarage OwnedAttachedGarageParking spaces: 1
- Roofing: Asphalt
- Windows: Window TreatmentsDrapes
- General: Concrete Perimeter
- HOA Amenities: ParkPatioSkylightsWaterParkingInsuranceExterior MaintenanceLawn CareSnow Removal243.0Monthly
- Originating MLS: mred
- School District: 54
- County: Cook
- Zoning: 08311020121053
- Water: Public
- Sewer: Public Sewer
- Source: mred
- Ownership: Condo
This listing courtesy of Gergana Todorova , Baird & Warner
Monthly Payment
- Principal & Interest $
- Property Taxes $
- Home Insurance $
- VA Funding Fee $

 New - 14 hours ago