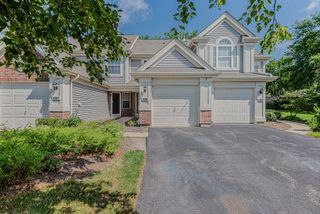
50 N Bokelman Street 534, Roselle, IL 60172
- 2 beds |
- 2 baths |
- 1,288 sqft
 Condominium
  Built in 2004
  —— sqft lot
  1 car garage
  $245/sqft
  Listed 1 day ago
Property Description
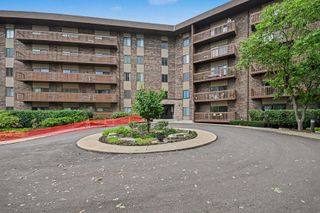
Experience downtown living from this east-facing, fifth-floor penthouse in the heart of Roselle. Floor-to-ceiling windows bring abundant natural light into the spacious living room and provide sunrise views. The open-concept layout connects the living and dining areas to a well-appointed kitchen with a large pantry, extensive cabinet and counter storage, and new stainless-steel appliances installed in 2026. The primary suite includes a large walk-in closet and an en suite bath with dual vanity, whirlpool tub, and separate shower. A second bedroom, full hallway bath, and dedicated laundry room complete the home. Major mechanical updates include a new furnace and air conditioning system installed in June 2026. The property includes a garage parking space and private storage locker. Located near downtown Roselle shopping and dining, the home is also close to the Roselle Metra station, I-290, and I-355. Medinah Country Club is less than three miles away. Welcome Home!
- Listing Status:
- Active
- Data Last Updated:
- October 9, 2026 at 5:18PM
- Listing Office:
- Redfin Corporation : 847-930-0918
- Listing Agent:
- Daniel Cox : 847-930-0918
- MLS ID:
- 12780278

- Parking: Garage Door OpenerGarageYesOtherAttachedParking spaces: 1
- Windows: Screens
- HOA Amenities: Bike Room/Bike TrailsElevator in ResidenceStorageParty RoomHeatWaterGasParkingInsuranceExterior MaintenanceScavengerSnow Removal362.0Monthly
- Originating MLS: mred
- School District: 12
- County: DuPage
- Zoning: 0203222058
- Utilities: Circuit Breakers
- Water: Public
- Sewer: Public Sewer
- Source: mred
- Ownership: Condo
This listing courtesy of Daniel Cox , Redfin Corporation
Monthly Payment
- Principal & Interest $
- Property Taxes $
- Home Insurance $
- VA Funding Fee $

 New - 13 hours ago