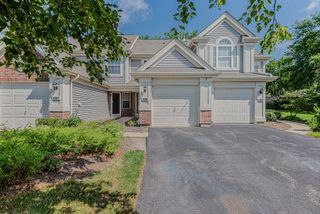
1002 Boston Circle 1002, Schaumburg, IL 60193
- 3 beds |
- 2 baths |
- 1,450 sqft
 Condominium
  Built in 1990
  —— sqft lot
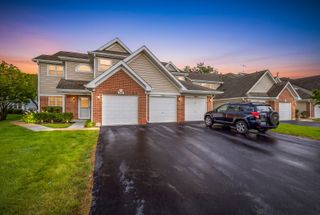
  1 car garage
  $221/sqft
  Listed 14 hours ago
Property Description
Beautifully situated 3 bedroom condo in the desirable Summit Place community of Schaumburg! This is a rare unit to come to market and the largest in the subdivision. Step inside through the private entrance and discover a bright, spacious layout designed for comfortable everyday living and effortless entertaining. The large living room flows seamlessly into the dining room, creating an inviting space for gathering with family and friends. A sliding glass door leads to the private balcony, the perfect spot to enjoy your morning coffee or unwind at the end of the day. The functional kitchen offers ample cabinet space and a convenient closet pantry for additional storage. The generously sized primary bedroom features a walk-in closet and private full bathroom. Two additional spacious bedrooms and a second full bathroom provide plenty of room for family, guests, or a home office. Enjoy the added convenience of a private entrance from the garage, making everyday comings and goings a breeze. Recent updates include roof (2021), siding (2021), windows and front door (2021), furnace (2023), oven (2025), and refrigerator (2022). Ideally located near shopping, dining, expressways, and everything Schaumburg has to offer, while being part of the highly regarded School Districts 54 and 211. This wonderful condo offers the perfect blend of comfort, space, and convenience. Unit is rentable as well and comes with low association fee. Come see it before it's gone!
- Listing Status:
- Active
- Data Last Updated:
- October 9, 2026 at 6:18PM
- Listing Office:
- Royal Family Real Estate : 847-985-0200
- Listing Agent:
- Royal Hartwig : 847-321-1790
- MLS ID:
- 12779995

- General: Balcony
- Parking: AsphaltYesGarage OwnedAttachedGarageParking spaces: 1
- Roofing: Asphalt
- General: Concrete Perimeter
- HOA Amenities: ParkExterior MaintenanceLawn CareSnow Removal253.0Monthly
- Originating MLS: mred
- School District: 54
- County: Cook
- Zoning: 07274250151168
- Water: Lake Michigan
- Sewer: Public Sewer
- Source: mred
- Ownership: Condo
This listing courtesy of Royal Hartwig , Royal Family Real Estate
Monthly Payment
- Principal & Interest $
- Property Taxes $
- Home Insurance $
- VA Funding Fee $

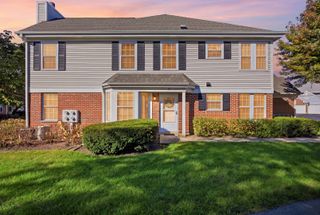
 New - 14 hours ago