1157 Elmwood Lane, Elk Grove Village, IL 60007
- 3 beds |
- 2 baths |
- 1,700 sqft
 Single-Family Home
  Built in 1960
  9,888sqft lot
 1 car garage
  $244/sqft
  Listed ——
Property Description
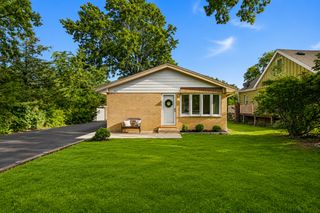
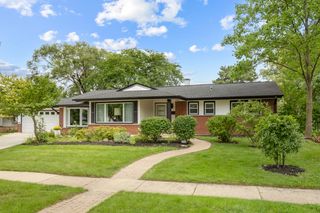
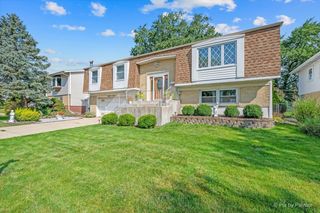
Tucked away in one of Elk Grove Village's most desirable neighborhoods, this spacious 3-bedroom, 1.1-bath ranch offers so much more than meets the eye! A huge rear addition expands the living space and creates a wonderful open layout for everyday living and entertaining. The large updated kitchen overlooks the family room and dining area, keeping everyone connected whether you're cooking, relaxing, or hosting family and friends. Step outside and you'll quickly see what makes this property special. The amazingly large backyard offers plenty of room to play, entertain, or simply enjoy the outdoors. Relax on the patio, cool off in the above-ground pool, or enjoy the low-maintenance composite deck surrounding the pool. A unique two-story shed provides plenty of additional storage while still leaving an abundance of open yard space. A fantastic combination of single-level living, generous indoor space, and an incredible backyard-all tucked into a sought-after Elk Grove Village location. This is one you'll want to see!
- Listing Status:
- Active
- Data Last Updated:
- August 24, 2026 at 1:19AM
- Listing Office:
- McAllister Real Estate : 312-593-6996
- Listing Agent:
- Christopher McAllister : 312-593-6996
- MLS ID:
- 12731670

- Style: Ranch
- Other Structures: Shed(s)
- Parking: AsphaltGarage Door OpenerYesGarage OwnedAttachedGarageParking spaces: 1
- Roofing: Asphalt
- Windows: Screens
- General: 1 StoryConcrete Perimeter
- HOA Amenities: ParkCurbsSidewalksStreet LightsStreet Paved0.0Not Applicable
- Originating MLS: mred
- School District: 59
- County: Cook
- Zoning: 08332120260000
- Utilities: Circuit Breakers
- Water: Lake Michigan
- Sewer: Public Sewer
- Source: mred
- Ownership: Fee Simple
This listing courtesy of Christopher McAllister , McAllister Real Estate
Monthly Payment
- Principal & Interest $
- Property Taxes $
- Home Insurance $
- VA Funding Fee $

 New - 2 days ago