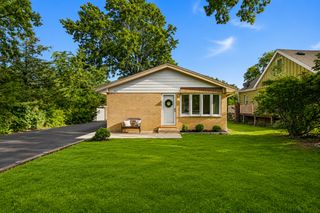
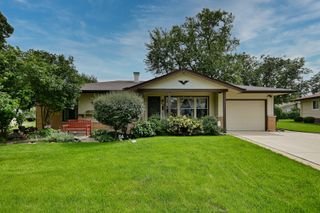
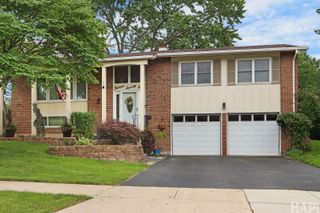
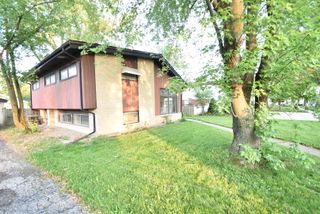
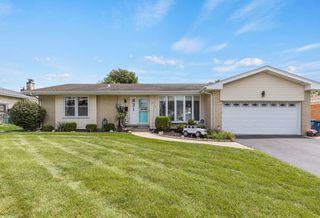
298 Peach Tree Lane, Elk Grove Village, IL 60007
- 3 beds |
- 2 baths |
- 1,619 sqft
 Single-Family Home
  Built in 1962
  —— sqft lot
  2 car garage
  $272/sqft
  Listed ——
Property Description
Absolute work of art! 2026 style with a mid century vibe. Unbelievable rehab and the taste and attention to detail is magnificent. This home has a separate family room to allow a place to escape but its plenty big enough to have a party here. Relaxing Florida room off the dining area to allow you to enjoy the outdoors well into the fall. Perfect blend of open concept plus separated room when you want to do different activities. Versatile so you can decide how you want to live. Corner lot that is tastefully landscaped and is right by Clearmont grade school and park that includes a ball diamond and tennis courts. All flooring except bedrooms was replaced (3/18), water heater (19), front and back doors (19), full roof replacement (12/21), attic reinsulated (22), bathroom updated (5/21), kitchen remodeled with quartz counters (4/23), privacy fence (3/24), furnace and central air (7/25), leaf filter gutter protection (10/25), patio, didewalk, driveway replaced (4/22). Unique style makes this home really stand out.
- Listing Status:
- Active
- Data Last Updated:
- August 24, 2026 at 1:19AM
- Listing Office:
- N. W. Village Realty, Inc. : 847-956-0660
- Listing Agent:
- Lori Christensen : 847-373-5158
- MLS ID:
- 12739108

- Style: Ranch
- Parking: ConcreteGarage Door OpenerYesGarage OwnedAttachedGarageParking spaces: 2
- Roofing: Asphalt
- General: 1 StoryConcrete Perimeter
- HOA Amenities: 0.0Not Applicable
- Originating MLS: mred
- School District: 59
- County: Cook
- Zoning: 08333070120000
- Fencing: Fenced
- Water: Lake Michigan
- Sewer: Public Sewer
- Source: mred
- Ownership: Fee Simple
This listing courtesy of Lori Christensen , N. W. Village Realty, Inc.
Monthly Payment
- Principal & Interest $
- Property Taxes $
- Home Insurance $
- VA Funding Fee $

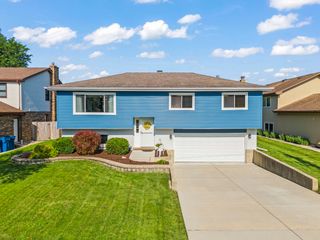
 New - 2 days ago