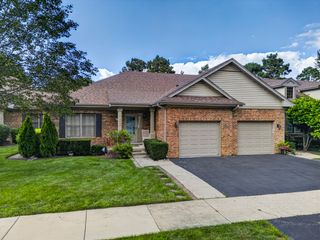
1891 Fox Run Drive A1, Elk Grove Village, IL 60007
- 3 beds |
- 2 baths |
- 1,550 sqft
 Town Home
  Built in 1989
  —— sqft lot
  1 car garage
  $219/sqft
  Listed ——
Property Description
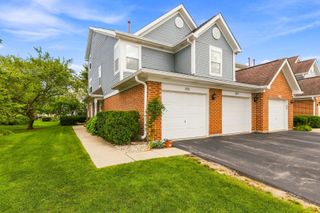
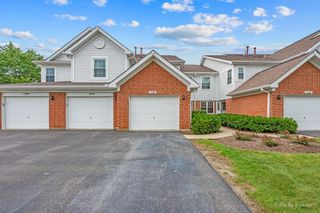
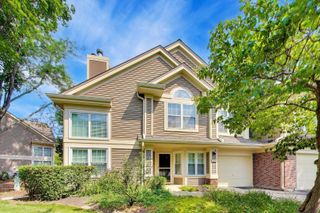
Torn between the convenience of a condo and the space of a single-family home? 1891 Fox Run Dr, Unit A1 gives you both. This coach house-style condo in the heart of Elk Grove Village serves up over 1,500 square feet of living space, three genuinely spacious bedrooms, and a layout that just makes sense. Step inside and the whole space feels big, bright, open. A gas fireplace anchors the room for the colder months, and natural light pours in throughout. The kitchen features a breakfast bar has abundant cabinetry and real counter space for actual cooking, not just microwave duty, plus a new stove and dishwasher (2026). The primary suite has two closets (1 is a walk-in) and its own full bath with a walk-in shower. The other two bedrooms are sized to actually fit furniture, and a second full bath handles everyone else. Laundry is in-unit - no hauling baskets to a shared room, no quarters. Slide open the door off the living room and you're on a private patio shaded by mature trees, overlooking park-like green space - built for morning coffee, or just sitting outside without a neighbor's fence six feet away. The attached one-car garage has its own private entrance and ample room for more storage. The big-ticket stuff is already handled: new air conditioner installed July 2026 with a transferable warranty, association-replaced windows (2011-2019), and most of the home freshly painted in August 2026. The low monthly assessment covers water, garbage, lawn care, snow removal, and exterior maintenance - genuinely stress-free living. Location works overtime here too: minutes to I-290 or I-90, with quick access to 390 and 355, and just a short drive to O'Hare, Woodfield Mall, Busse Woods Forest Preserve, plus shopping, dining, theaters, and golf courses nearby. Zoned for School District 54 and High School District 211. Stop by - Fall in Love - Submit your offer!!!
- Listing Status:
- Active
- Data Last Updated:
- August 24, 2026 at 1:20PM
- Listing Office:
- eXp Realty : 888-574-9405
- Listing Agent:
- Cynthia Fiene-Curfs : 630-901-9491
- MLS ID:
- 12732602

- Parking: AsphaltGarage Door OpenerYesGarage OwnedAttachedGarageParking spaces: 1
- Roofing: Asphalt
- General: Concrete Perimeter
- HOA Amenities: WaterExterior MaintenanceLawn CareScavengerSnow Removal355.0Monthly
- Originating MLS: mred
- School District: 54
- County: Cook
- Zoning: 07262000211217
- Water: Lake Michigan
- Sewer: Public Sewer
- Source: mred
- Ownership: Condo
This listing courtesy of Cynthia Fiene-Curfs , eXp Realty
Monthly Payment
- Principal & Interest $
- Property Taxes $
- Home Insurance $
- VA Funding Fee $

 New - 3 days ago