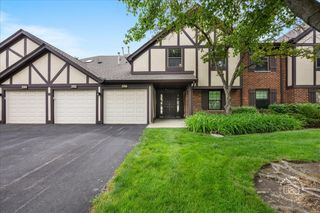
520 Biesterfield Road E309, Elk Grove Village, IL 60007
- 2 beds |
- 2 baths |
- 1,000 sqft
 Condominium
  Built in 1990
  —— sqft lot
  1 car garage
  $269/sqft
  Listed 3 days ago
Property Description
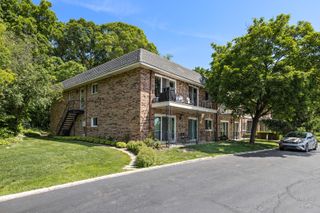
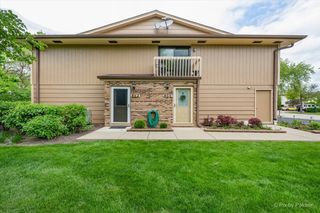
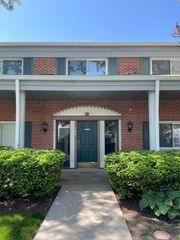
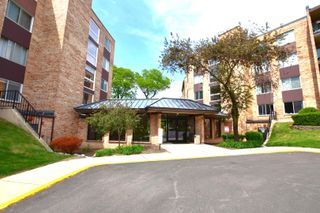
This penthouse 2 bed / 2 bath condo is truly move-in ready and offers the perfect combination of style, comfort, and convenience - complete with in-unit laundry, a 1-car heated garage and your assigned parking space. The beautifully updated kitchen features white cabinetry, granite countertops, stainless steel appliances, and a stunning custom epoxy floor that truly makes this home stand out from the rest. The bright and spacious living and dining room combination is ideal for everyday living and entertaining, featuring recessed lighting, crown molding throughout, and an abundance of natural light. Step outside to your private balcony with lighting included overlooking the green space and community pool - the perfect place to unwind. Plantation shutters in the living room and primary bedroom (Primary has all new windows!) add timeless charm and sophistication, while French doors in Bedroom 2 provide flexibility for a guest room, office, or den. Both bathrooms have been tastefully renovated and are in pristine condition - primary has custom step in double shower, granite countertops and ceramic tile tub surround in guest bath. Many updates incl refurbished engineered hardwood floors (2021), microwave (2021), furnace a/c (2023), and dishwasher (2024). The Park Orleans Association allows cats only. $400 move in / out charge
- Listing Status:
- Active
- Data Last Updated:
- May 31, 2026 at 7:19PM
- Listing Office:
- Berkshire Hathaway HomeServices Starck Real Estate : 847-428-5525
- Listing Agent:
- Dee Gamble : 847-322-7929
- MLS ID:
- 12657883

- General: Balcony
- Parking: ConcreteGarage Door OpenerHeated GarageYesGarage OwnedAttachedUnassignedGuestOwnedGarageParking spaces: 2
- Windows: Window TreatmentsDrapesPlantation Shutters
- HOA Amenities: Elevator in ResidencePoolClubhouseWaterInsuranceClubhousePoolExterior MaintenanceLawn CareScavengerSnow Removal385.0Monthly
- Originating MLS: mred
- School District: 59
- County: Cook
- Zoning: 08321010301058
- Utilities: Circuit Breakers
- Water: Lake MichiganPublic
- Sewer: Public Sewer
- Source: mred
- Ownership: Condo
This listing courtesy of Dee Gamble , Berkshire Hathaway HomeServices Starck Real Estate
Monthly Payment
- Principal & Interest $
- Property Taxes $
- Home Insurance $
- VA Funding Fee $

 New - 1 day ago