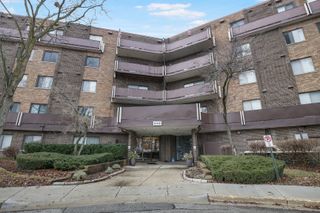
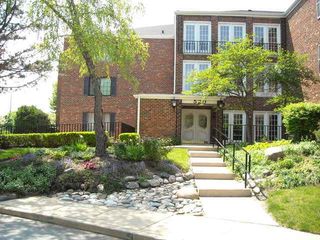
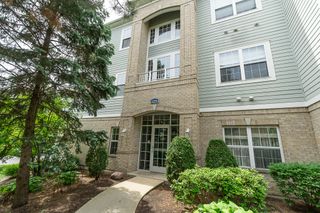
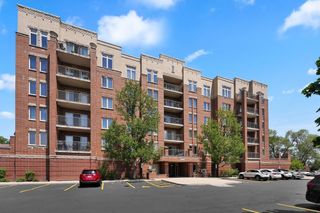
356 Elizabeth Drive C, Wood Dale, IL 60191
- 2 beds |
- 2 baths |
- 1,130 sqft
 Condominium
  Built in 1985
  —— sqft lot
  1 car garage
  $264/sqft
  Listed 4 days ago
Property Description
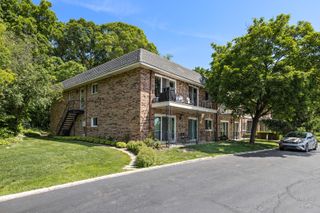
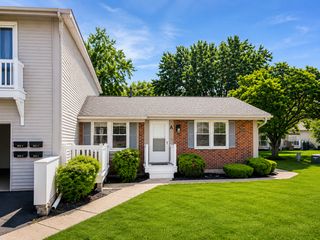
Set in the sought-after Elizabeth Park community on a quiet, tree-lined street, this impeccably maintained 2-bedroom, 2-bath condo offers easy one-level living surrounded by nature. Vaulted ceilings and expansive living and dining spaces create an airy, open feel, while sliding glass doors in both the living room and kitchen fill the home with natural light and open to a composite deck overlooking peaceful green space. The inviting family room features a fireplace, generous gathering space, and seamless indoor-outdoor flow. The kitchen is finished with upgraded maple cabinetry, abundant storage, and an adjacent dining area ideal for everyday living or entertaining. Spacious bedrooms, plentiful closet space throughout, and in-unit laundry add everyday comfort and convenience. A private 1-car garage is located just steps from the unit. Perfectly positioned beside scenic open space, Elizabeth Park is bordered by Maple Meadows Golf Club and across from Brookwood Park with its playground, soccer fields, and tennis courts, while nearby Salt Creek Greenway Trail offers miles of walking and biking trails. Offered fully furnished with select exclusions, this move-in ready home is being conveyed as-is.
- Listing Status:
- Active
- Data Last Updated:
- May 31, 2026 at 8:18PM
- Listing Office:
- Baird & Warner Fox Valley - Geneva : 312-286-5195
- Listing Agent:
- Kristy Sreenan : 312-286-5195
- MLS ID:
- 12659658

- Parking: AsphaltYesDetachedOtherGarageParking spaces: 3
- HOA Amenities: InsuranceExterior MaintenanceLawn CareScavengerSnow Removal315.0Monthly
- Originating MLS: mred
- School District: 4
- County: DuPage
- Zoning: 0316310007
- Water: Public
- Sewer: Public Sewer
- Source: mred
- Ownership: Condo
This listing courtesy of Kristy Sreenan , Baird & Warner Fox Valley - Geneva
Monthly Payment
- Principal & Interest $
- Property Taxes $
- Home Insurance $
- VA Funding Fee $

 New - 2 days ago