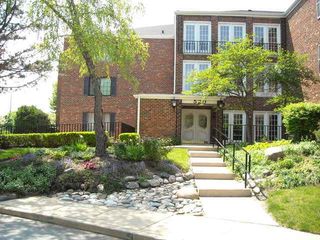
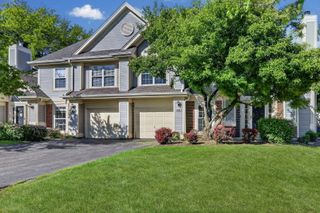
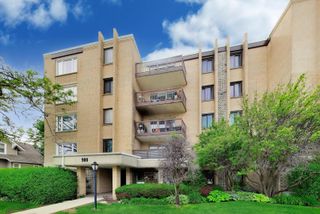
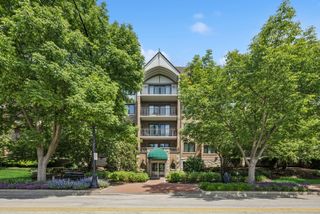
635 Perrie Drive 404, Elk Grove Village, IL 60007
- 2 beds |
- 2 baths |
- 1,200 sqft
 Condominium
  Built in 2007
  —— sqft lot
  1 car garage
  $279/sqft
  Listed ——
Property Description
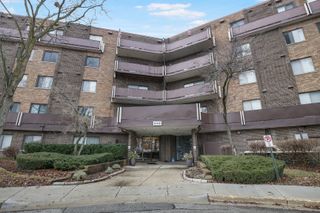
Welcome to this comfortable 2-bedroom, 2-bath condo in a secure elevator building with convenient amenities and thoughtful in-unit features. The open living and dining area offers an easy flow, with sliding glass doors leading to a private balcony for outdoor enjoyment. The kitchen features modern, updated white cabinetry, solid surface countertops, an undermount sink, newer dishwasher & stove, and a breakfast bar pass-through that connects nicely to the main living space. The primary bedroom includes a private full bath with a gentleman's-height vanity, its own linen closet, and a spacious walk-in closet. Both bedrooms include ceiling fans, and the unit also offers the convenience of a private full-size laundry room. Additional highlights include updated light fixtures, bright neutral decor, radiant heated floors, a heated lower-level garage space and private storage locker. Heat & water included. Great location just minutes to highway.
- Listing Status:
- Active
- Data Last Updated:
- May 31, 2026 at 6:18PM
- Listing Office:
- RE/MAX Professionals Select : 630-913-0652
- Listing Agent:
- Terri Swiderski : 630-913-0652
- MLS ID:
- 12651855

- General: Balcony
- Parking: Garage Door OpenerHeated GarageYesGarage OwnedAttachedGarageParking spaces: 1
- HOA Amenities: Elevator in ResidenceStorageSecurity Door Lock(s)HeatWaterGasParkingSecurity357.0Monthly
- Originating MLS: mred
- School District: 59
- County: Cook
- Zoning: 08271021311053
- Utilities: Circuit Breakers
- Water: Lake Michigan
- Sewer: Public Sewer
- Source: mred
- Ownership: Condo
This listing courtesy of Terri Swiderski , RE/MAX Professionals Select
Monthly Payment
- Principal & Interest $
- Property Taxes $
- Home Insurance $
- VA Funding Fee $

 New - 2 days ago